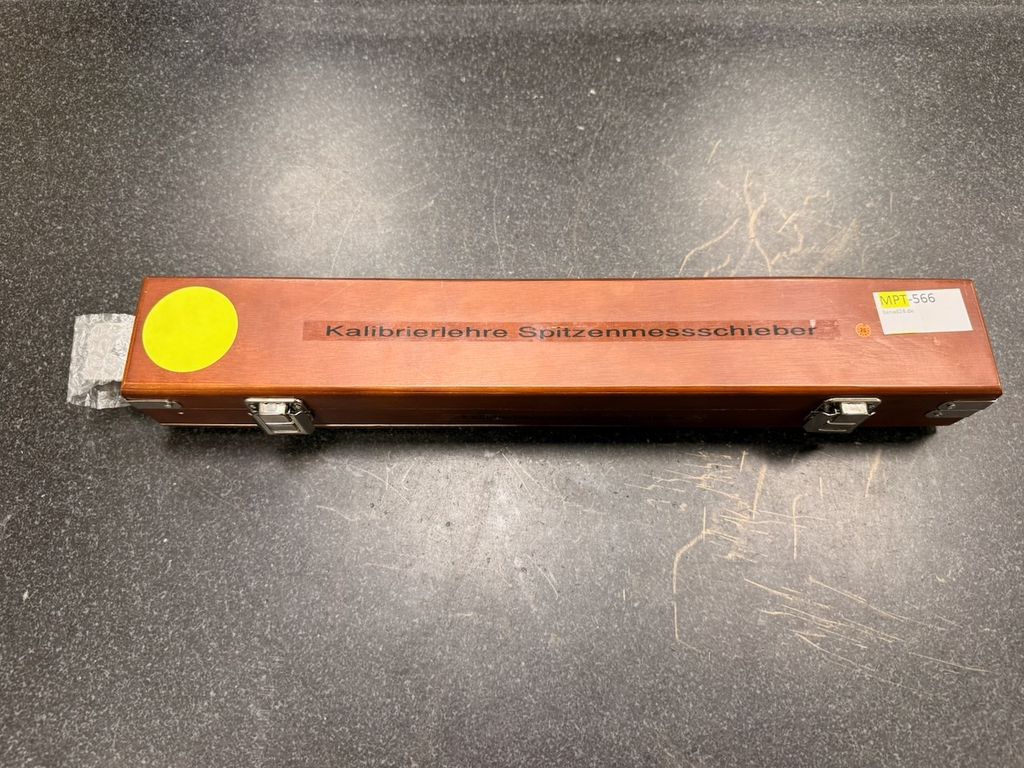
Calibration gauge for pointed calipers 0–500 mm
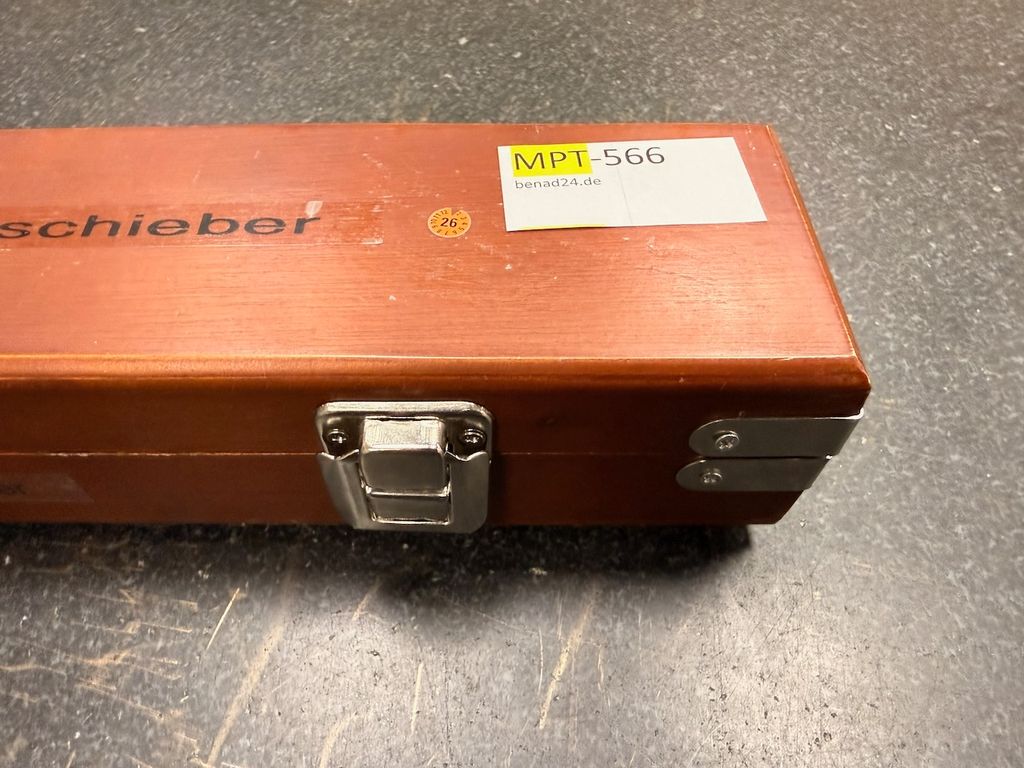
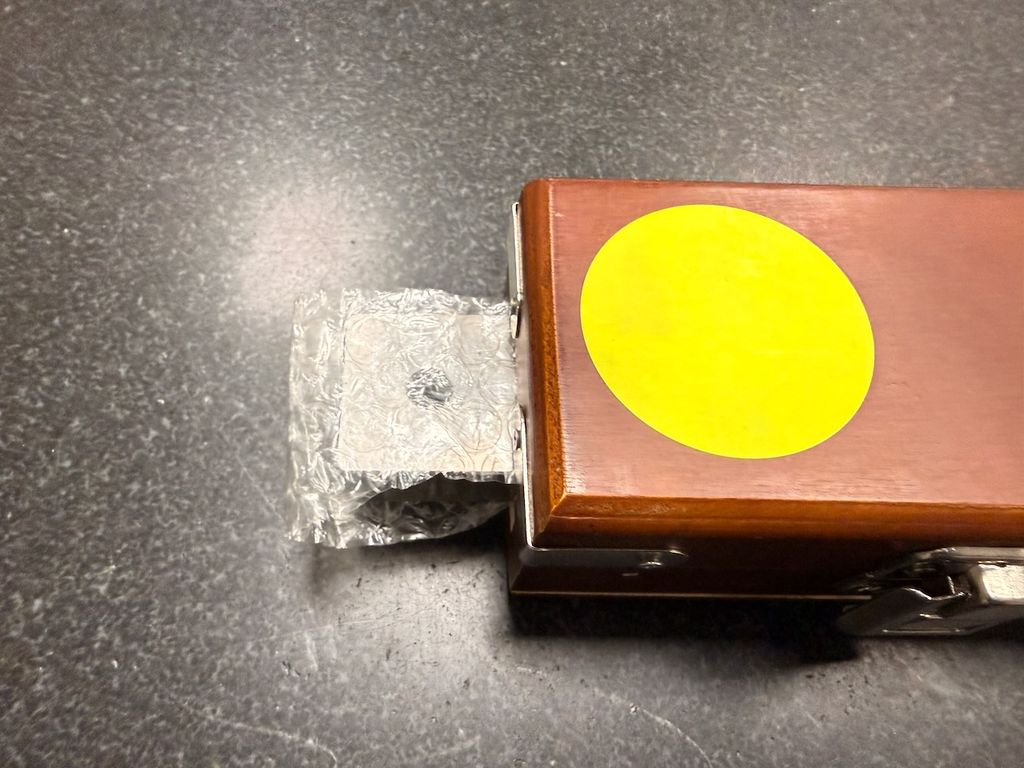
Calibration gauge for pointed calipers in a wooden case.
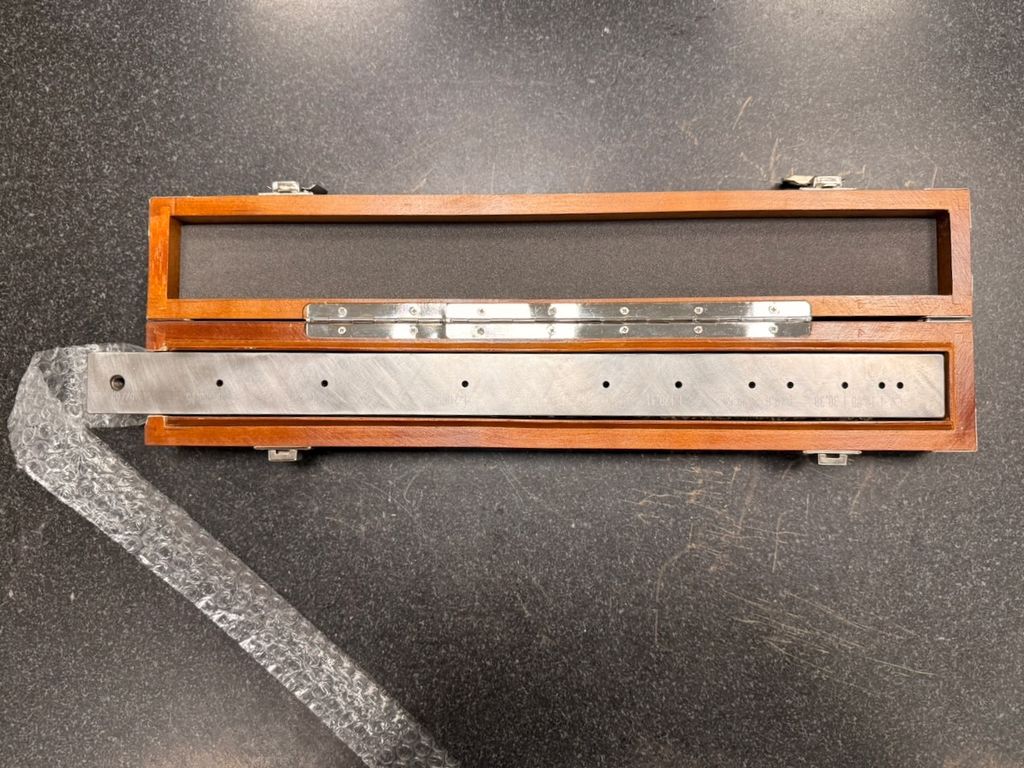
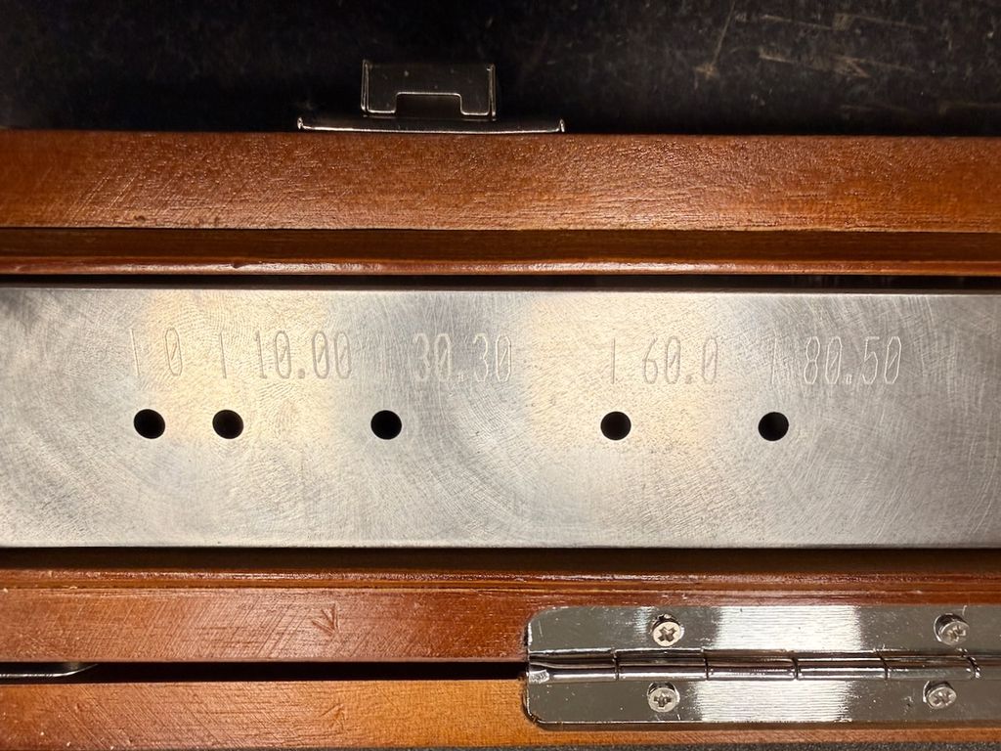
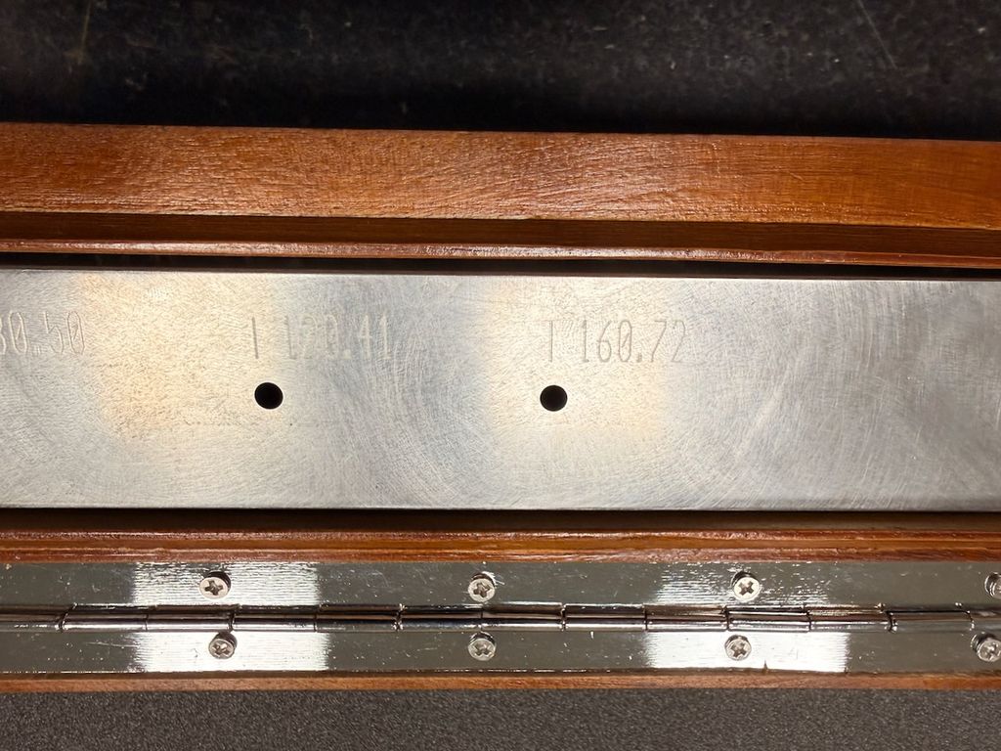
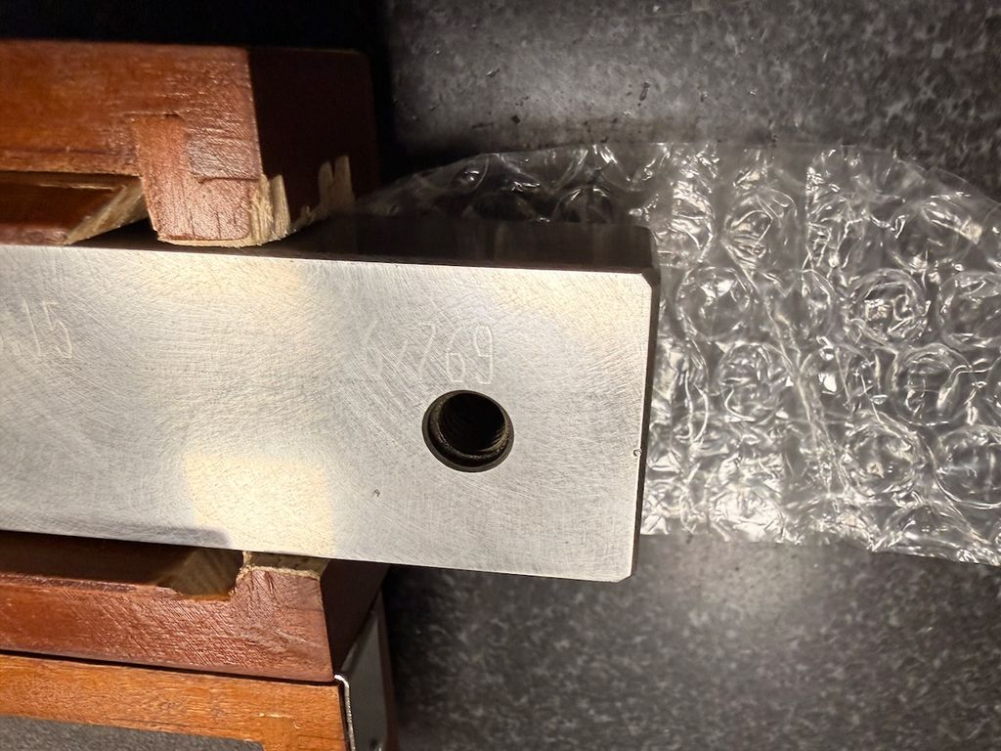
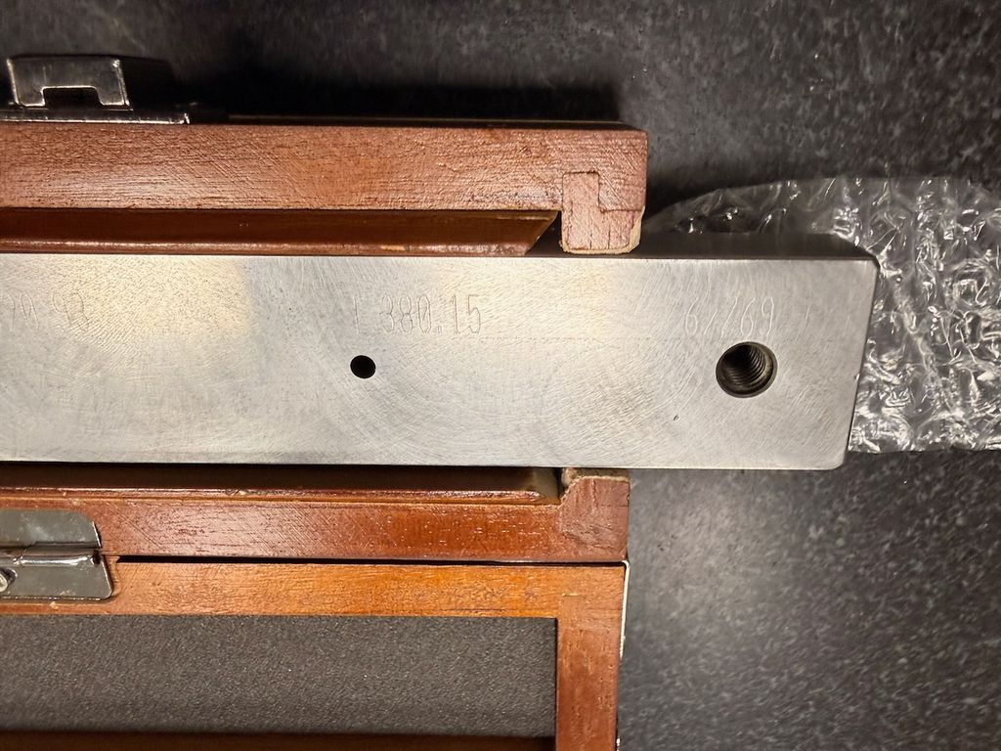
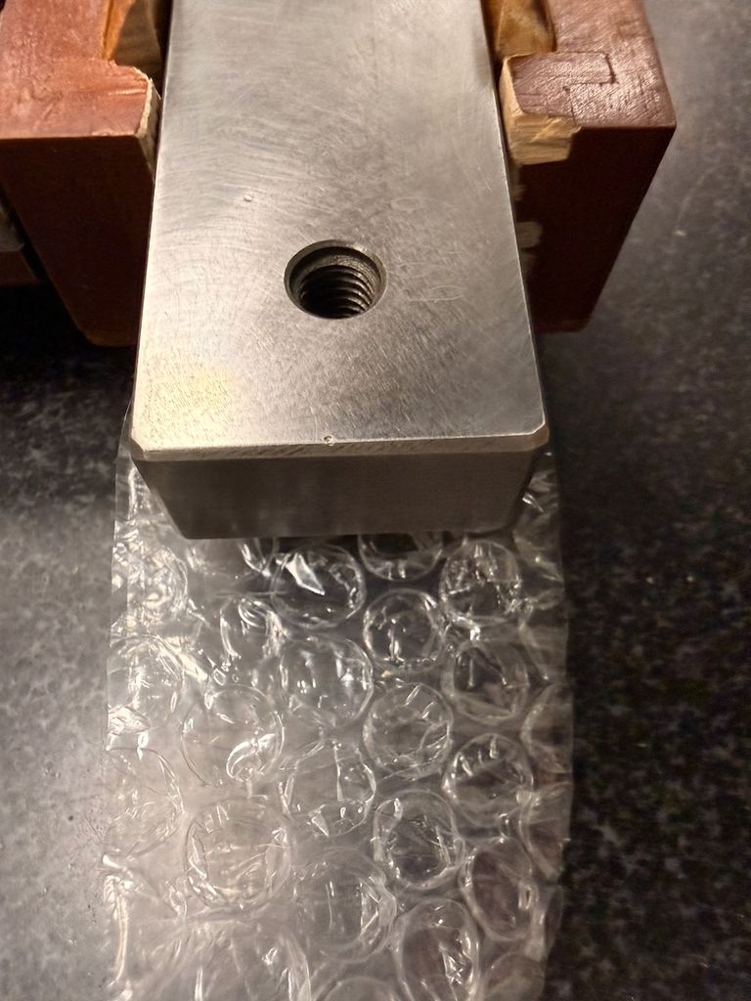
The gauge is used for checking and adjusting pointed calipers over defined test distances. Several reference dimensions are engraved on the bar. The design consists of a solid, ground steel bar with lateral threaded holes for mounting or fixing.
Engraved reference dimensions (visible):
10 mm / 10.00 mm / 20.30 mm / 60.0 mm / 80.50 mm / 120.41 mm / 160.72 mm / 380.15 mm
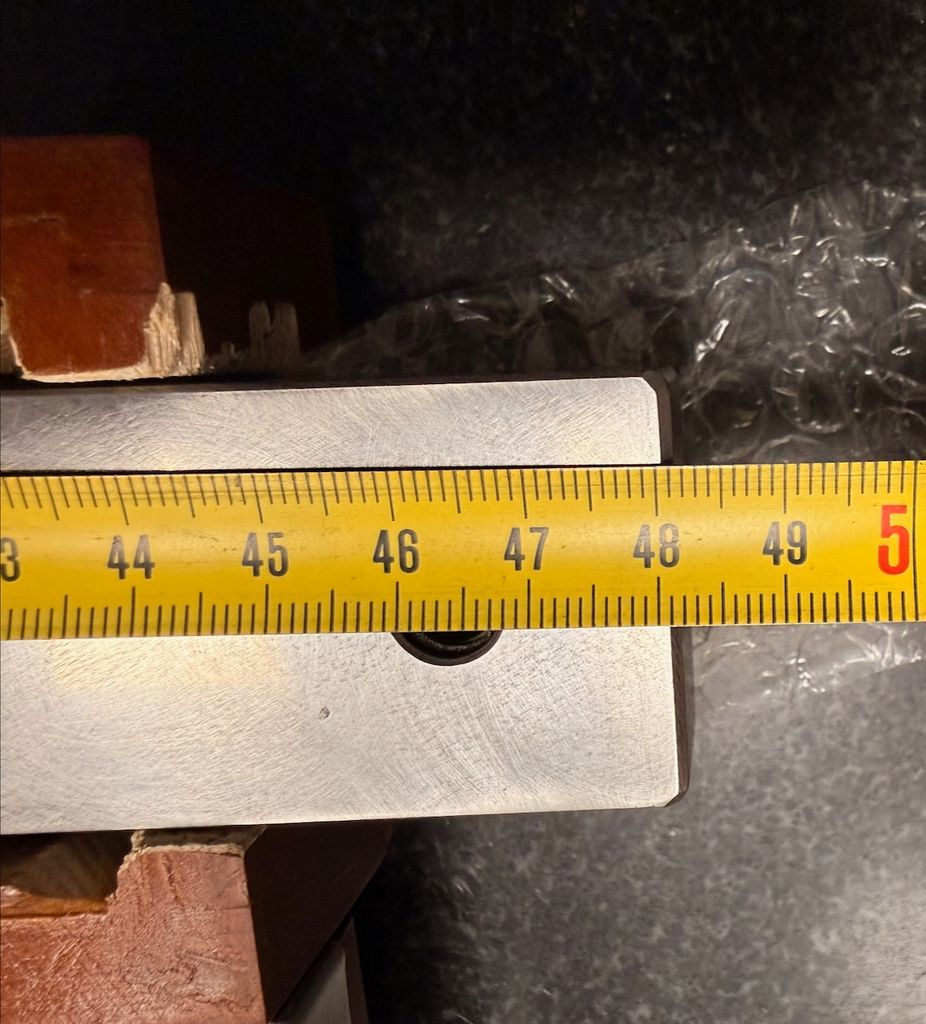
Total length according to tape measure approx. 500 mm.
Supplied in a wooden box with foam insert.
Calibration gauge for pointed calipers in a wooden case.
The gauge is used for checking and adjusting pointed calipers over defined test distances. Several reference dimensions are engraved on the bar. The design consists of a solid, ground steel bar with lateral threaded holes for mounting or fixing.
Engraved reference dimensions (visible):
10 mm / 10.00 mm / 20.30 mm / 60.0 mm / 80.50 mm / 120.41 mm / 160.72 mm / 380.15 mm
Total length according to tape measure approx. 500 mm.
Supplied in a wooden box with foam insert.
Type: Calibration gauge for caliper gauges
Measuring range: up to approx. 500 mm
Material: Steel, ground
Reference points: several engraved test distances
Design: with threaded holes
Measuring range: up to approx. 500 mm
Material: Steel, ground
Reference points: several engraved test distances
Design: with threaded holes
| Technical characteristic | Value |
|---|---|
| Condition | Used |
| Age rating | No age restriction |
| Manufacturer | |
| Content | 1 piece |
| Weight | 6000 g |
| Dimensions | 600×300×200mm |
| Item ID | 1234600017 |
| Item ID | 1234600017 |
Caliper gauge for measuring calipers 0–500 mm
Item number MPT-566
EAN
Condition Used
Available quantity
EUR 280.00
*
Content
1 piece
immediately available
* Incl. VAT excl. Shipping