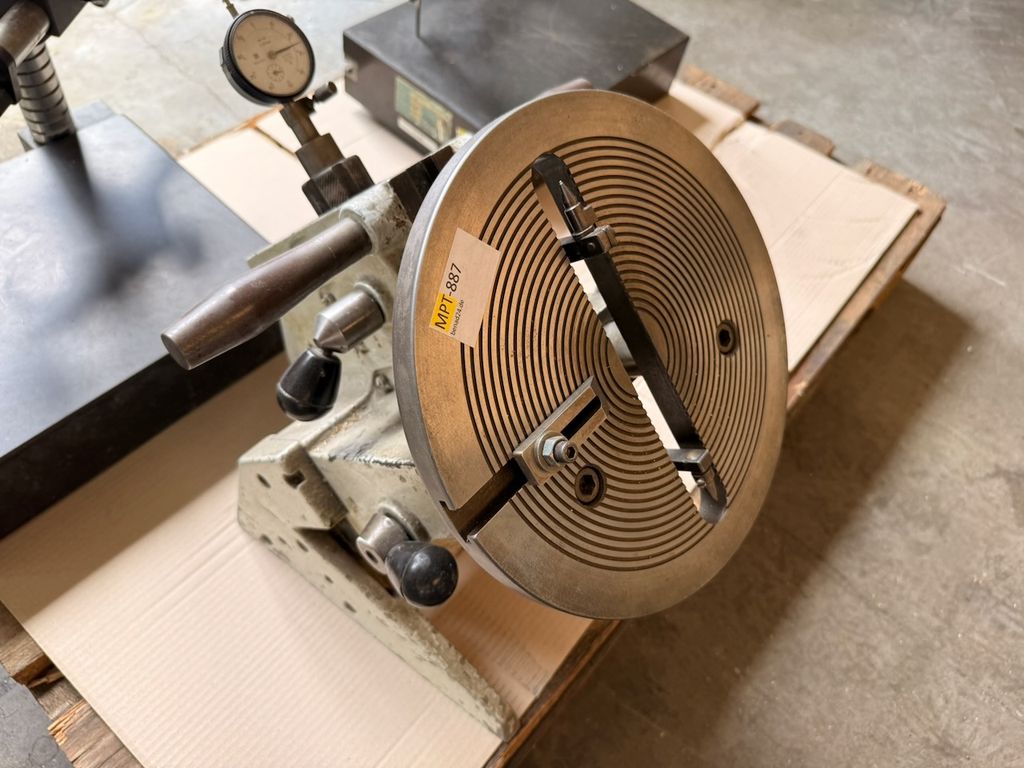
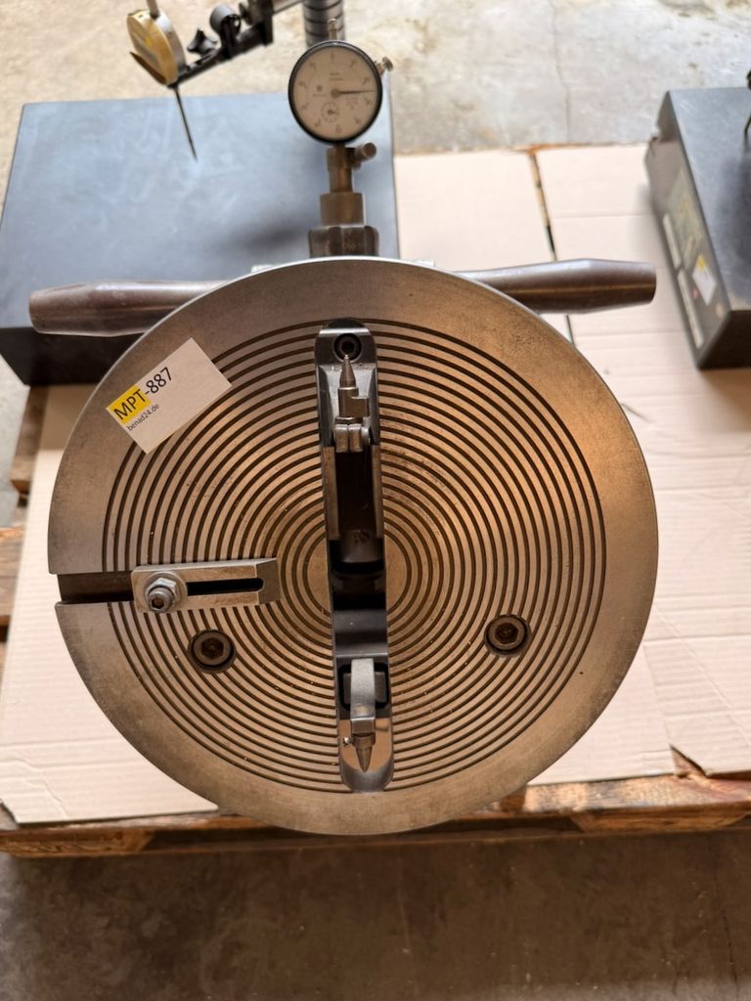
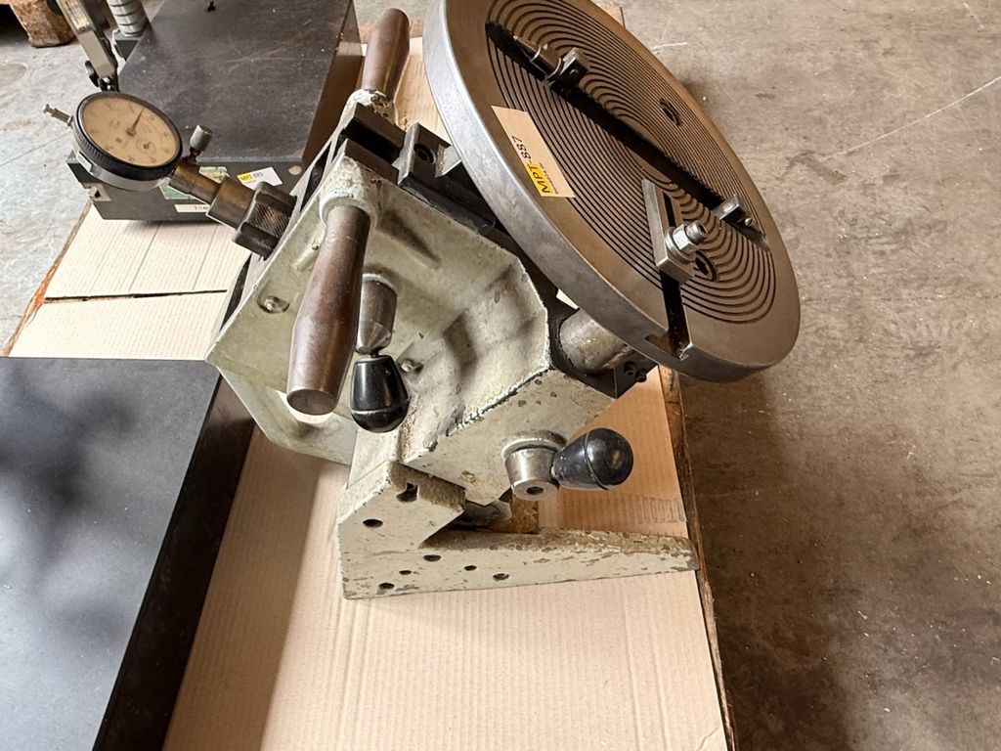
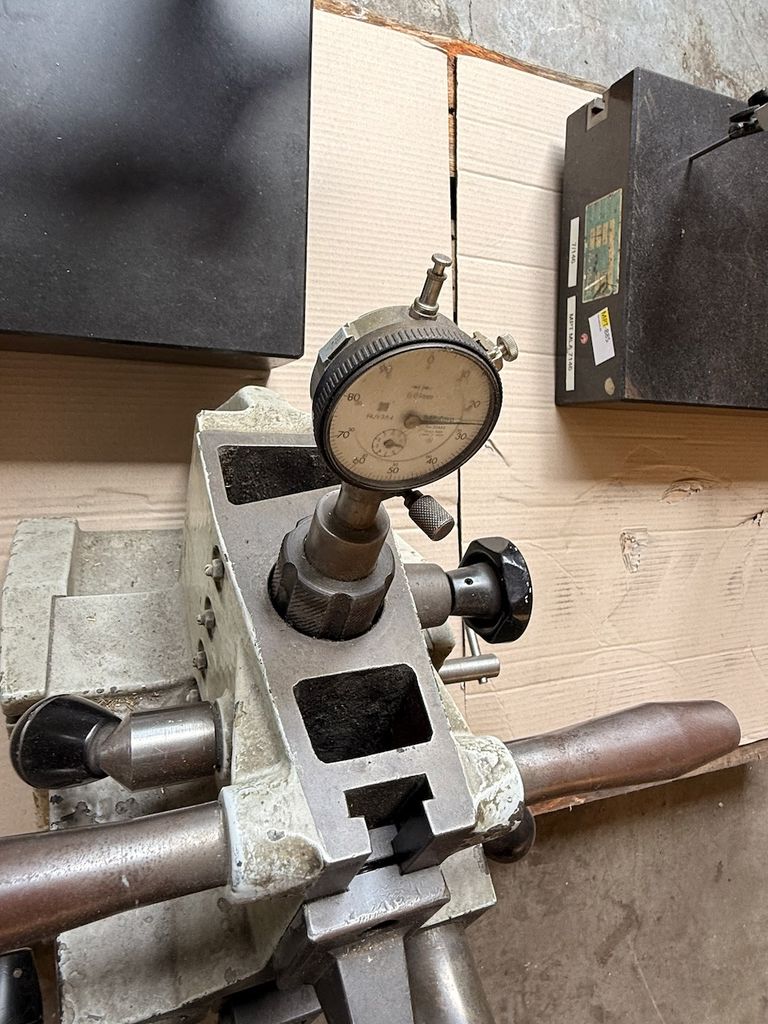
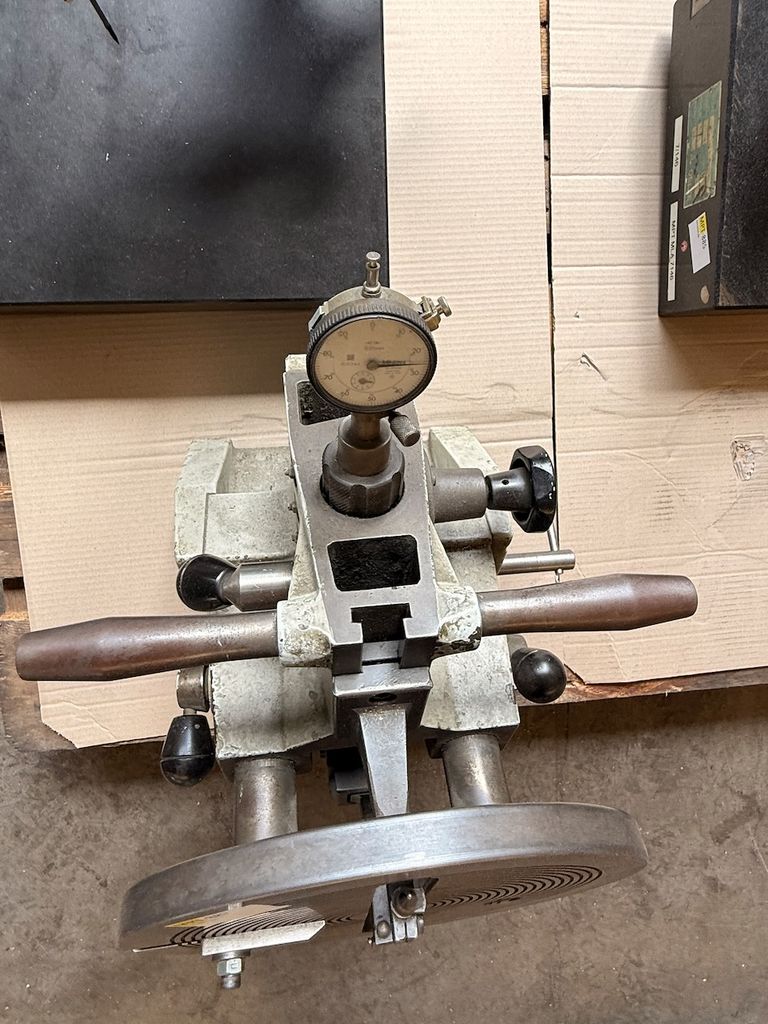
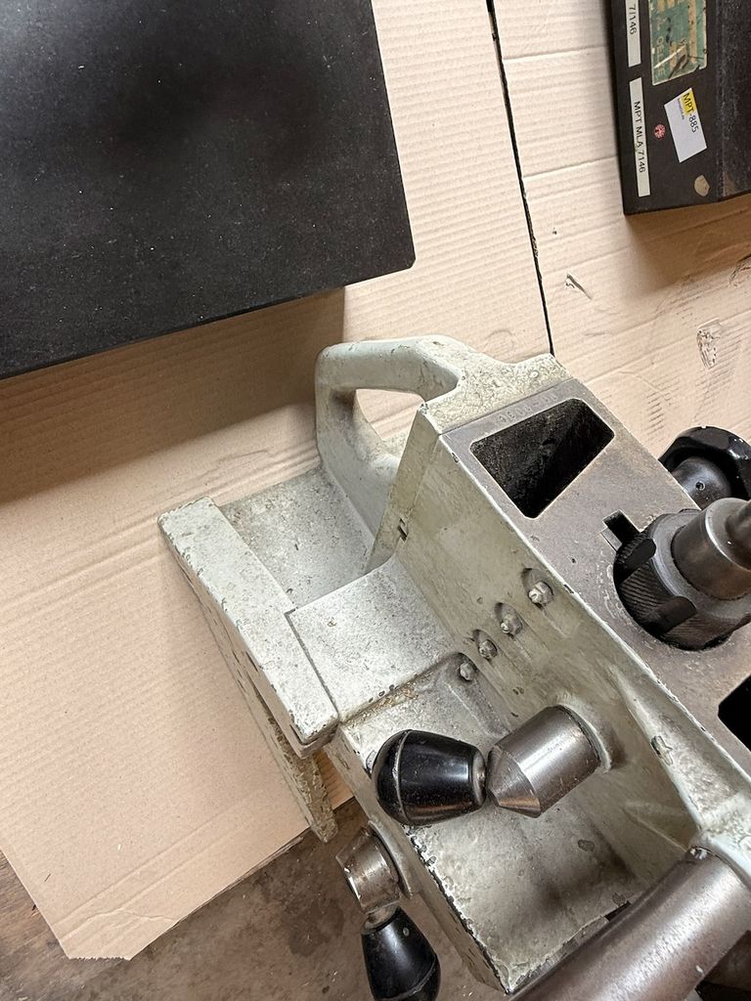
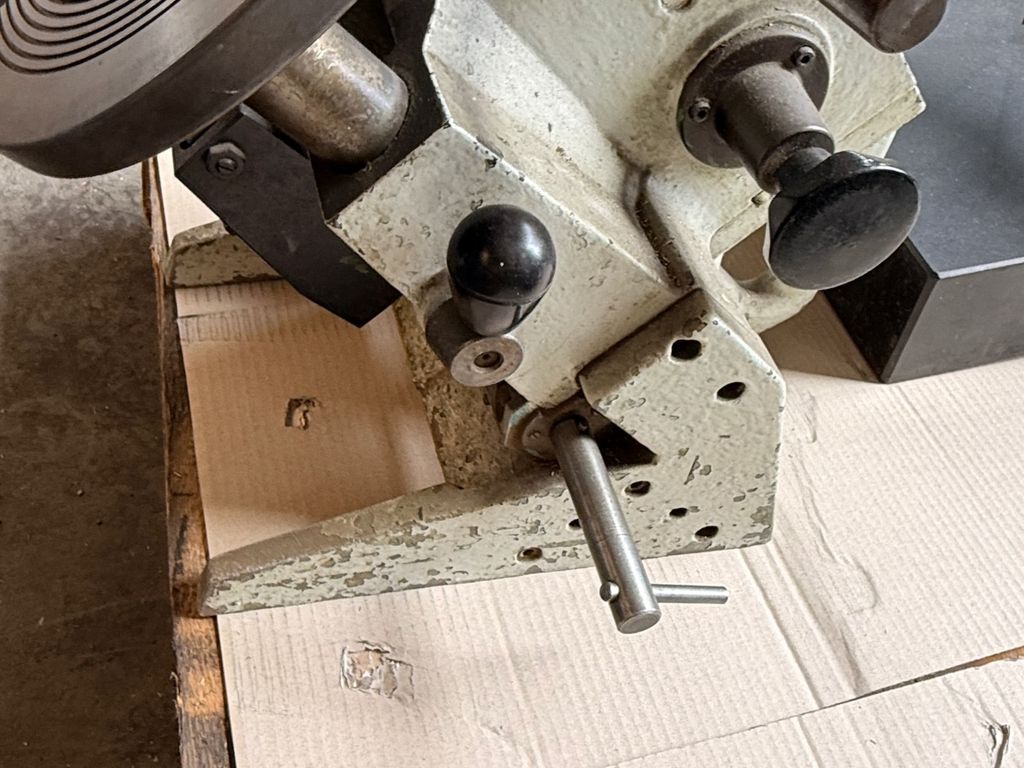
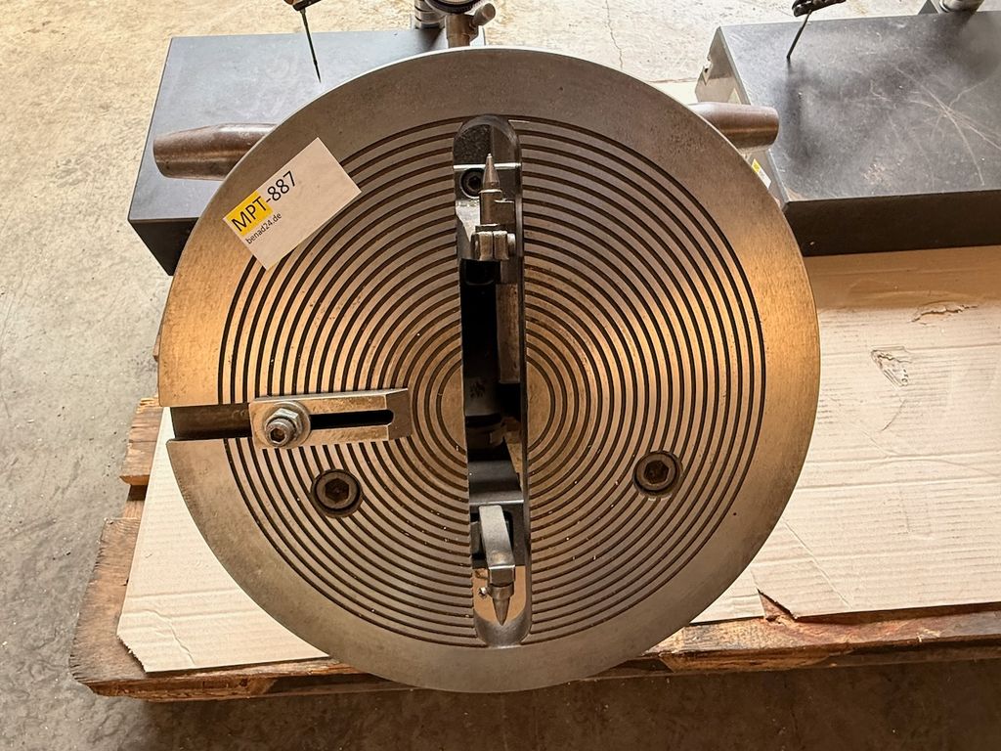
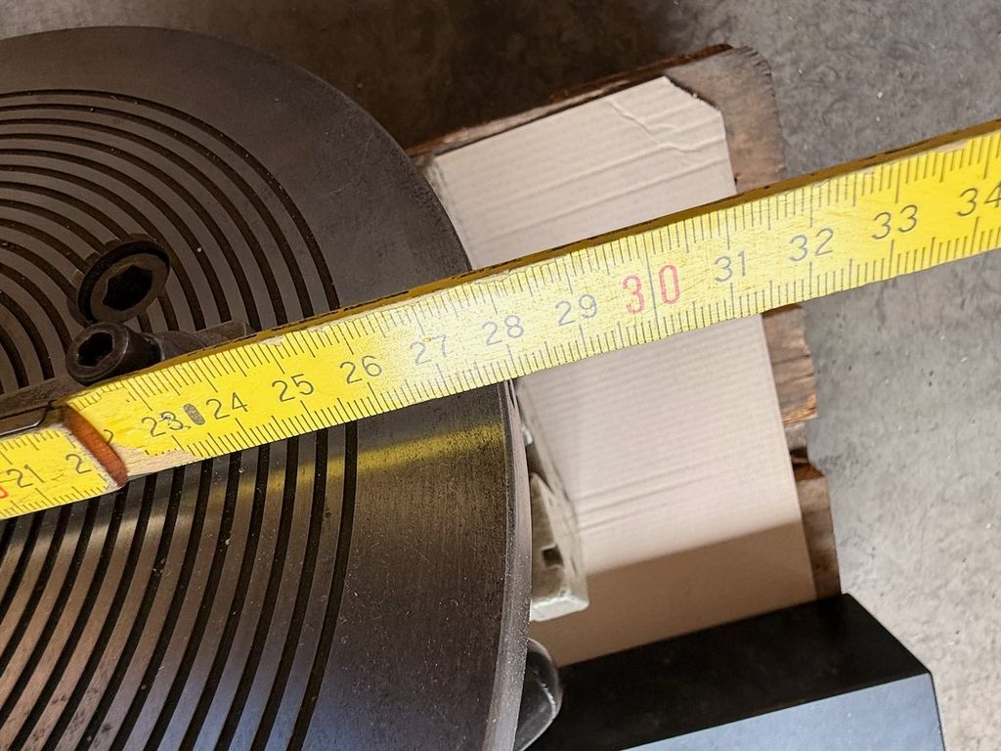
Mechanical comparative measuring device for series testing of turned parts based on the comparative measurement principle. The device features two contact points, a central workpiece holder (opening), and a dial gauge holder. The ground measuring plate and heavy-duty industrial design ensure high precision and durability in continuous industrial use. The device is equipped with a dial gauge and enables rapid comparative measurements on rotationally symmetrical workpieces. The diameter of the circular measuring plate is approximately 30 cm. Used, functional, with normal signs of wear.
* Design: Mechanical comparative measuring device
* Measuring principle: Comparative measurement
* Number of contact points: 2
* Workpiece holder: Central opening
* Dial gauge holder: available
* Measuring plate: ground
* Version: Heavy-duty industrial design
* Application area: Series inspection of turned parts
―
* Diameter of measuring plate: approx. 30 cm
* Measuring principle: Comparative measurement
* Number of contact points: 2
* Workpiece holder: Central opening
* Dial gauge holder: available
* Measuring plate: ground
* Version: Heavy-duty industrial design
* Application area: Series inspection of turned parts
―
* Diameter of measuring plate: approx. 30 cm
| Technical characteristic | Value |
|---|---|
| Condition | Used |
| Age rating | No age restriction |
| Variation ID | |
| Manufacturer | |
| Content | 1 piece |
| Weight | 60000 g |
| Dimensions | 600×500×500mm |
| Item ID | 1234599647 |
| Item ID | 1234599647 |
Mechanical comparative measuring device 2 contact points series inspection turned parts
Item number MPT-887
EAN
Condition Used
Available quantity
EUR 600.00
*
Content
1 piece
immediately available
if(!document.getElementById('paypal-smart-payment-script'))
{
var script = document.createElement("script");
script.type = "module";
script.id = "paypal-smart-payment-script";
script.src = "https://cdn03.plentyone.com/nrjq2f70ca1n/plugin/2/paypal/js/smartPaymentScript.min.js";
script.setAttribute("data-client-id", "AfslQana4f4CQjHvRBnUc6vBJg5jgJuZFwM-SbrTiGKUAqB7MrxQv3QWFdQ6U1h7ogMDokT1DNBzRxMw");
script.setAttribute("data-user-id-token", "");
script.setAttribute("data-merchant-id", "7W3DACDPHBS2E");
script.setAttribute("data-currency", "EUR");
script.setAttribute("data-append-trailing-slash", "");
script.setAttribute("data-locale", "en_GB");
script.setAttribute("sandbox", "");
script.setAttribute("googlePayComponent", 1);
script.setAttribute("applePayComponent", 1);
script.setAttribute("logToken", "2a14566c036d95311635b96c0bc53d45");
document.body.appendChild(script);
} else {
var script = document.getElementById('paypal-smart-payment-script');
script.src = "https://cdn03.plentyone.com/nrjq2f70ca1n/plugin/2/paypal/js/smartPaymentScript.min.js";
script.setAttribute("data-client-id", "AfslQana4f4CQjHvRBnUc6vBJg5jgJuZFwM-SbrTiGKUAqB7MrxQv3QWFdQ6U1h7ogMDokT1DNBzRxMw");
script.setAttribute("data-user-id-token", "");
script.setAttribute("data-merchant-id", "7W3DACDPHBS2E");
script.setAttribute("data-currency", "EUR");
script.setAttribute("data-append-trailing-slash", "");
script.setAttribute("data-locale", "en_GB");
script.setAttribute("sandbox", "");
script.setAttribute("googlePayComponent", 1);
script.setAttribute("applePayComponent", 1);
script.setAttribute("logToken", "2a14566c036d95311635b96c0bc53d45");
}
if (typeof paypal_plenty_sdk === 'undefined' || typeof renderPayPalButtons !== 'function') {
document.addEventListener('payPalScriptInitialized', () => {
renderPayPalButtons('6a67dcdd663a0', 'paypal', 'buynow', 'rect', 'gold');
});
} else {
renderPayPalButtons('6a67dcdd663a0', 'paypal', 'buynow', 'rect', 'gold');
}
* Incl. VAT excl. Shipping