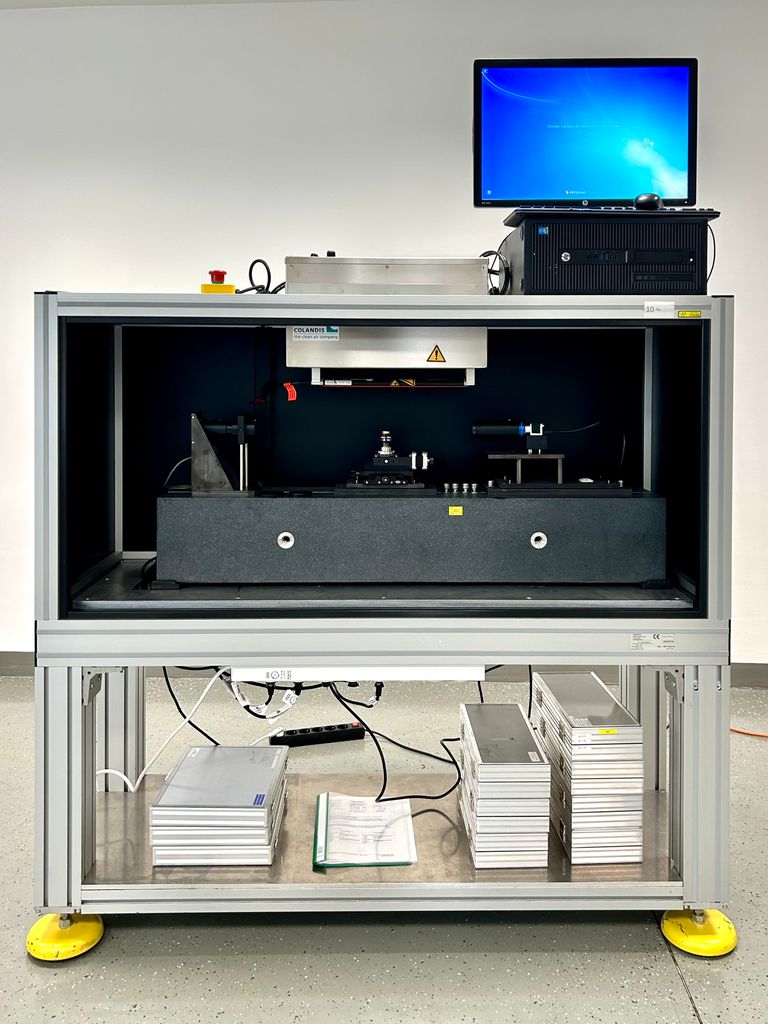
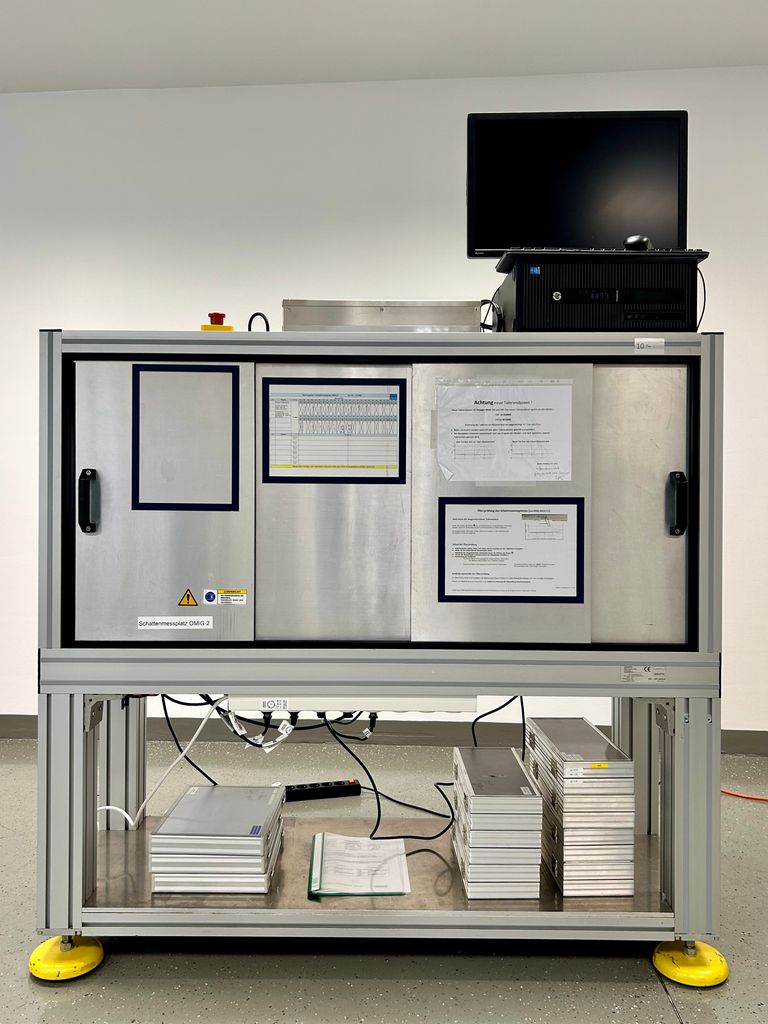
Test bench / Shadow measurement station / Experimental setup
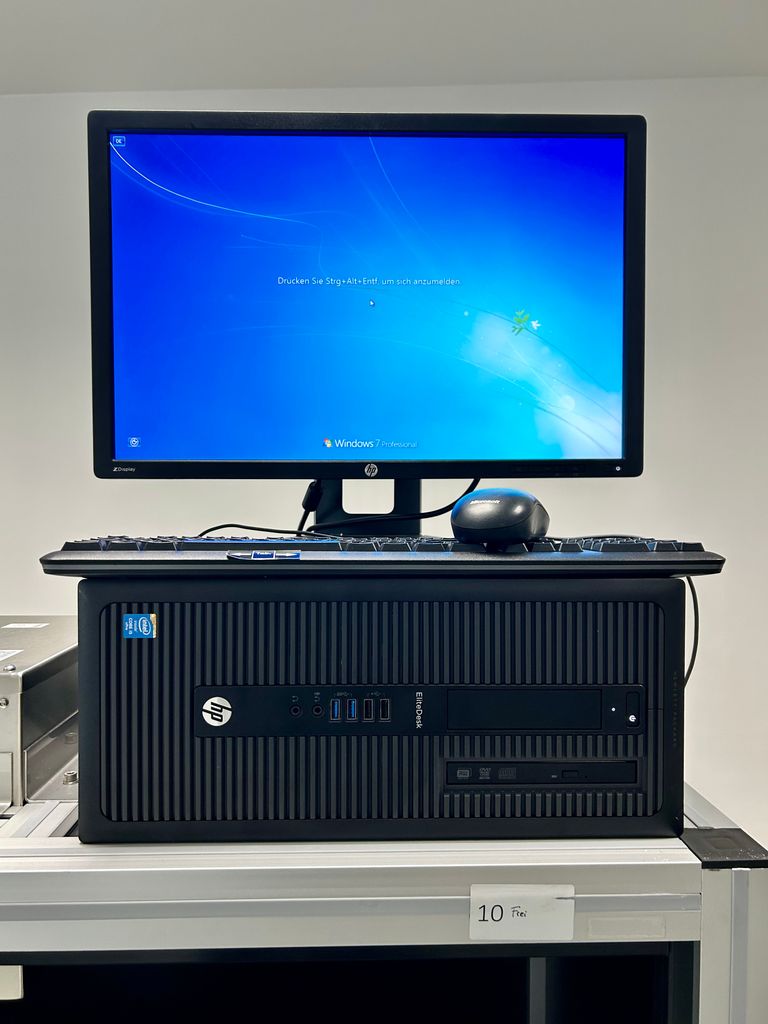
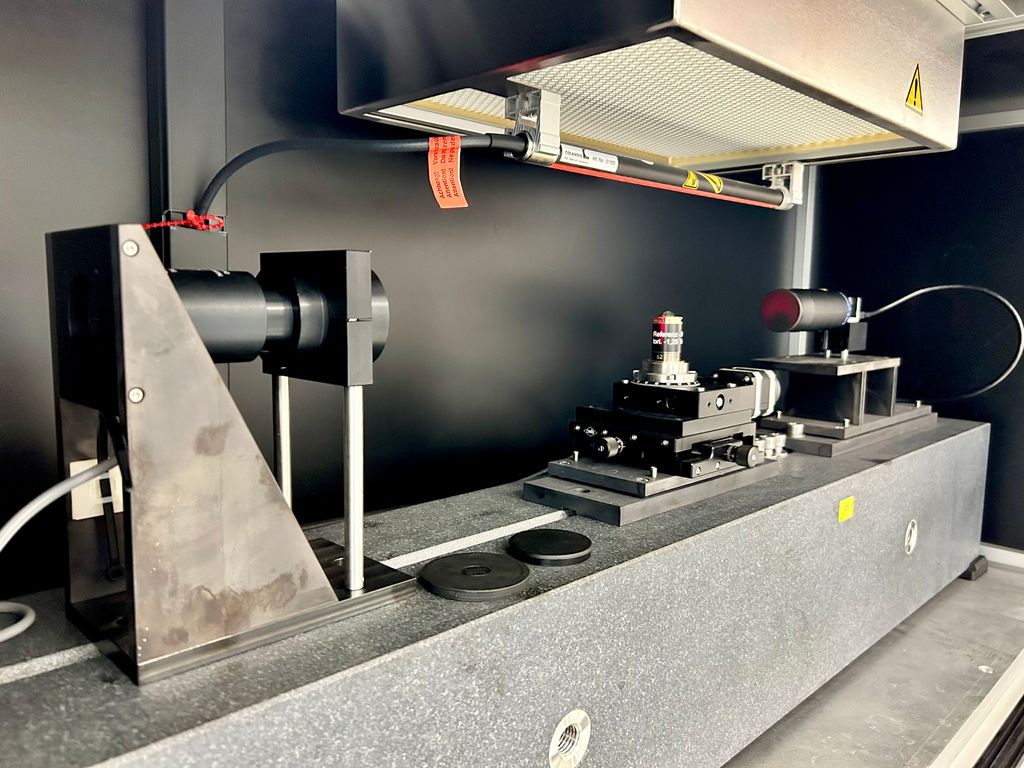
The shadow measurement station (contour test station) is used for non-contact shape measurement of convex side-symmetric spherical surfaces in profile. The setup consists of telecentric LED lighting, the motorized rotary measurement table with test specimen holder, and a camera with a telecentric measuring lens. The images captured by the camera are evaluated with the associated image processing software "JenscanCV" and the deviations from specified target profiles are displayed.
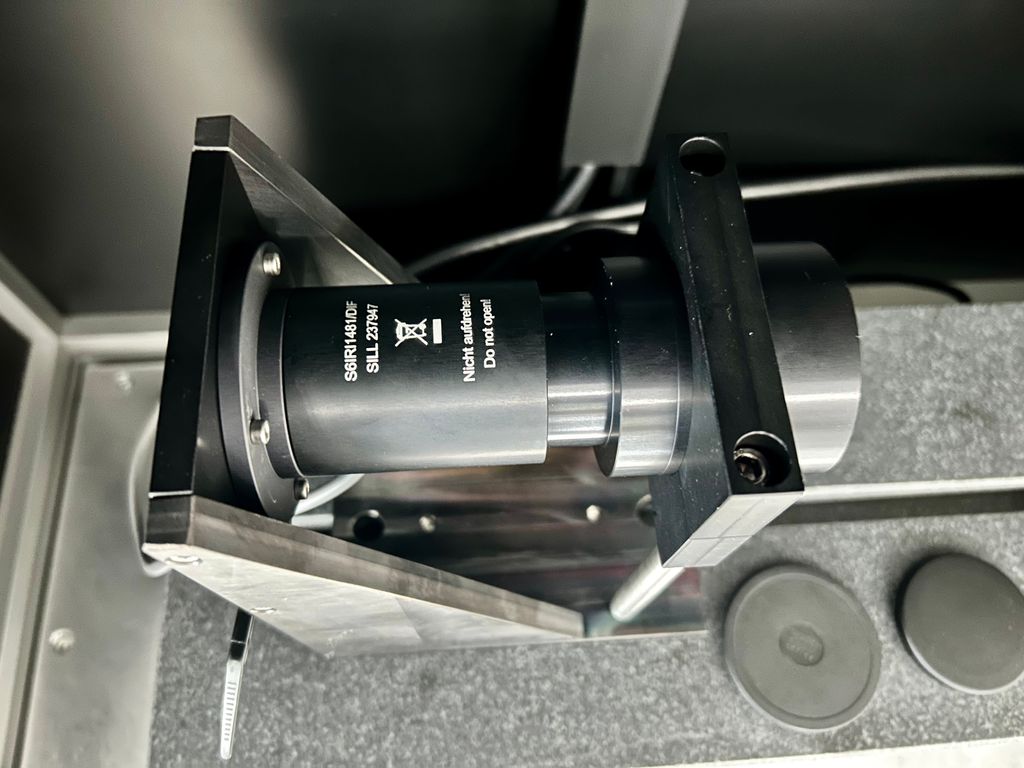
1x SILL S6IRI1481/DIF (telecentric lighting)
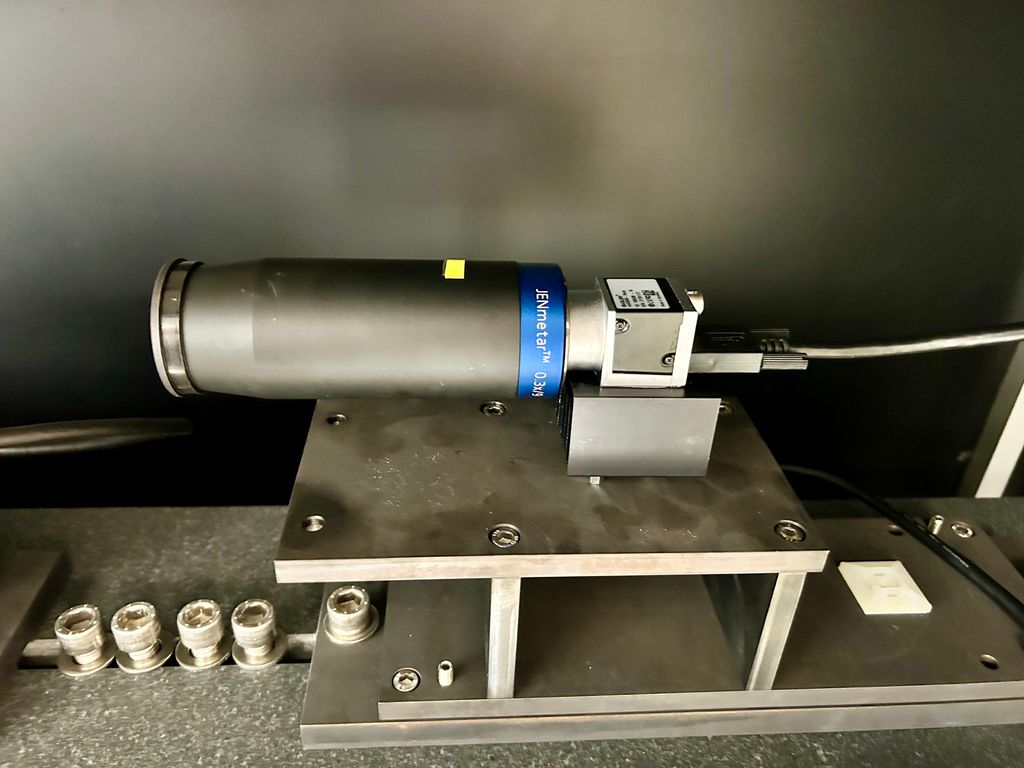
1x Basler ace acA3800-14um USB 3.0 camera
1x Jenoptik JENmetar 0.3x/9 lens
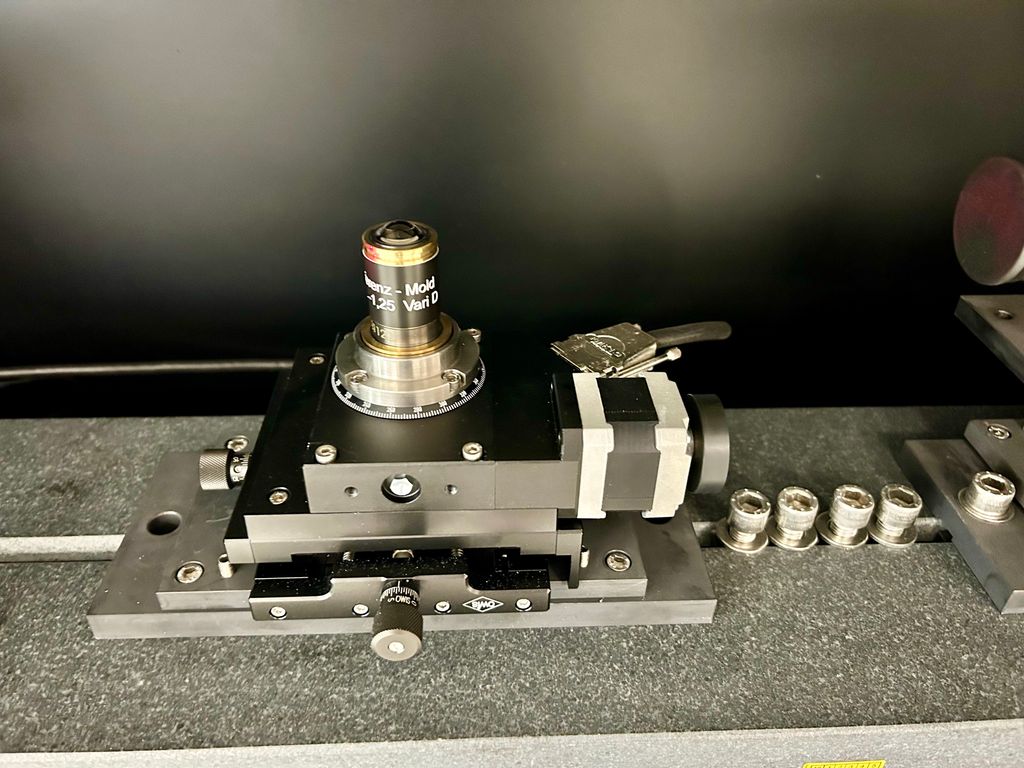
1x OWIS motorized rotary table with adapter setup
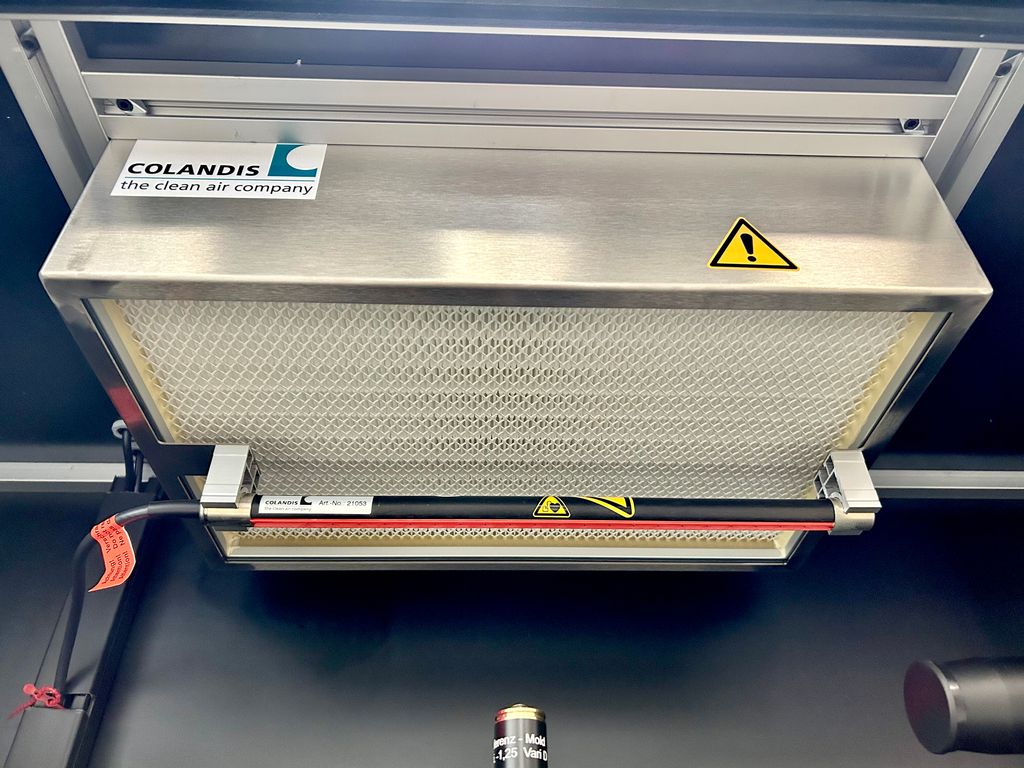
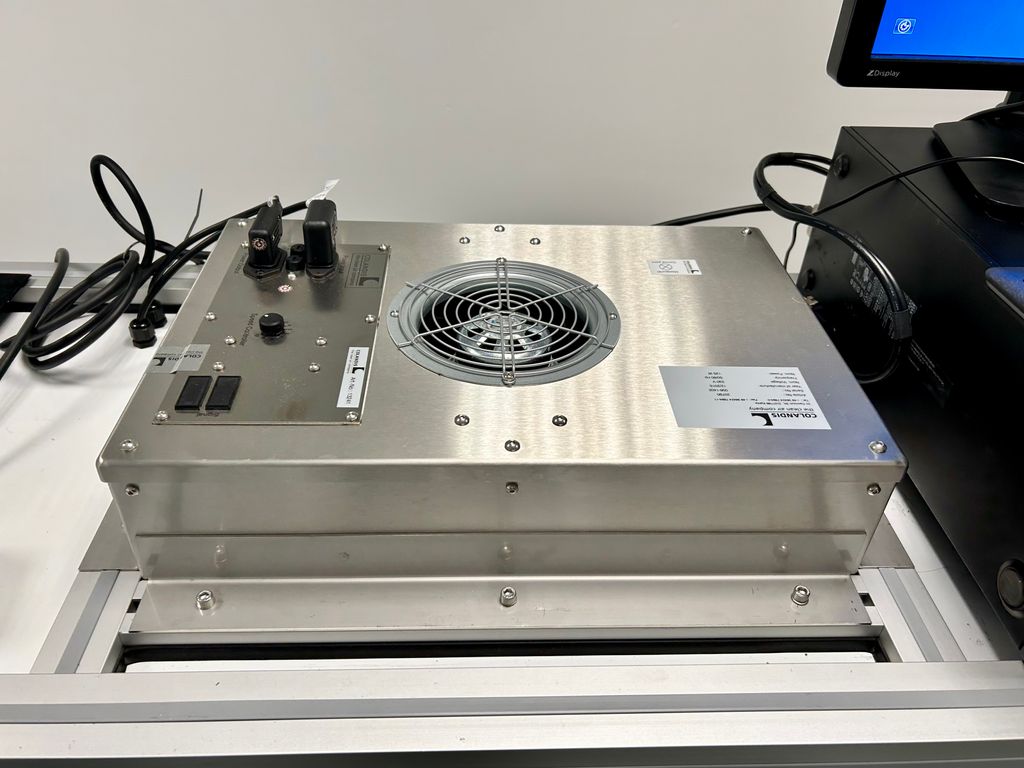
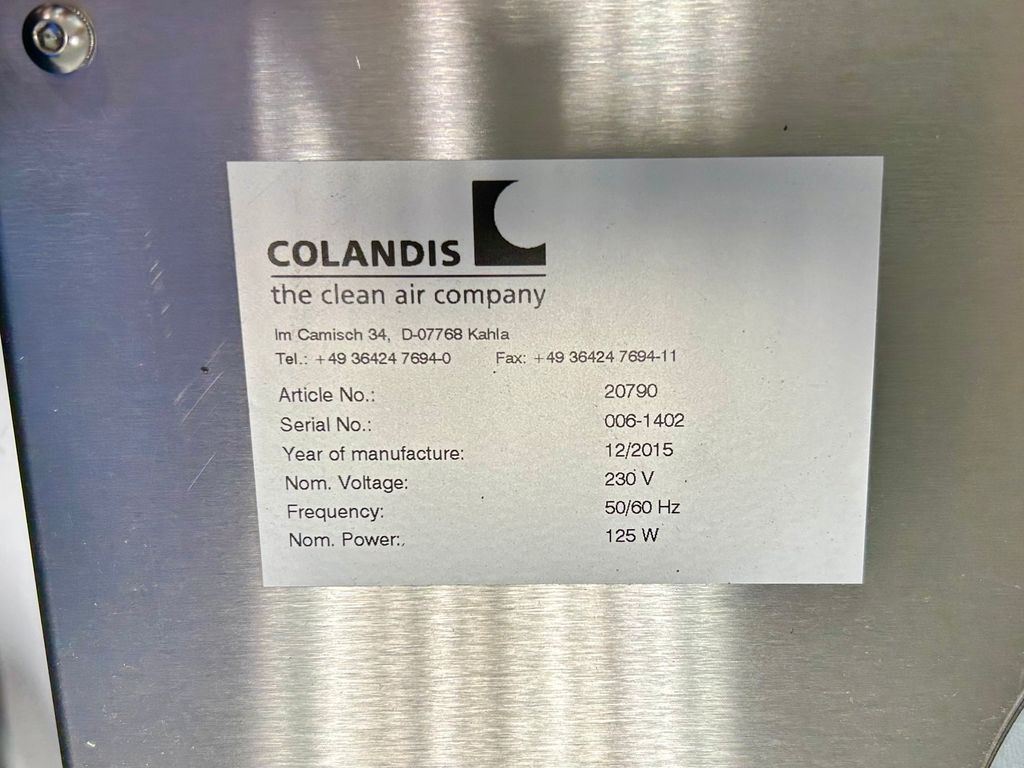
1x Cleanroom filter COLANDIS 20790
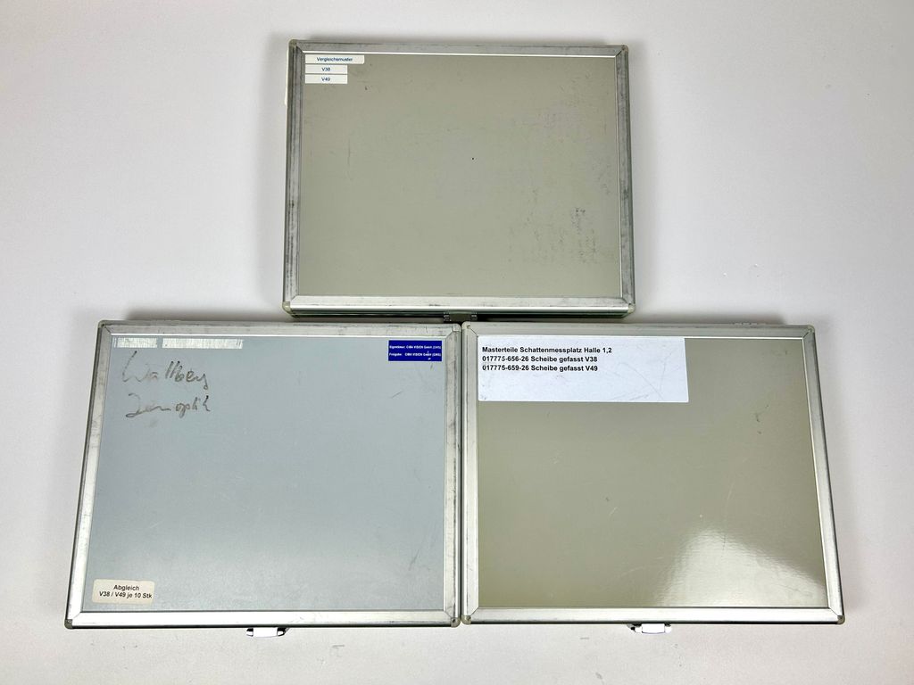
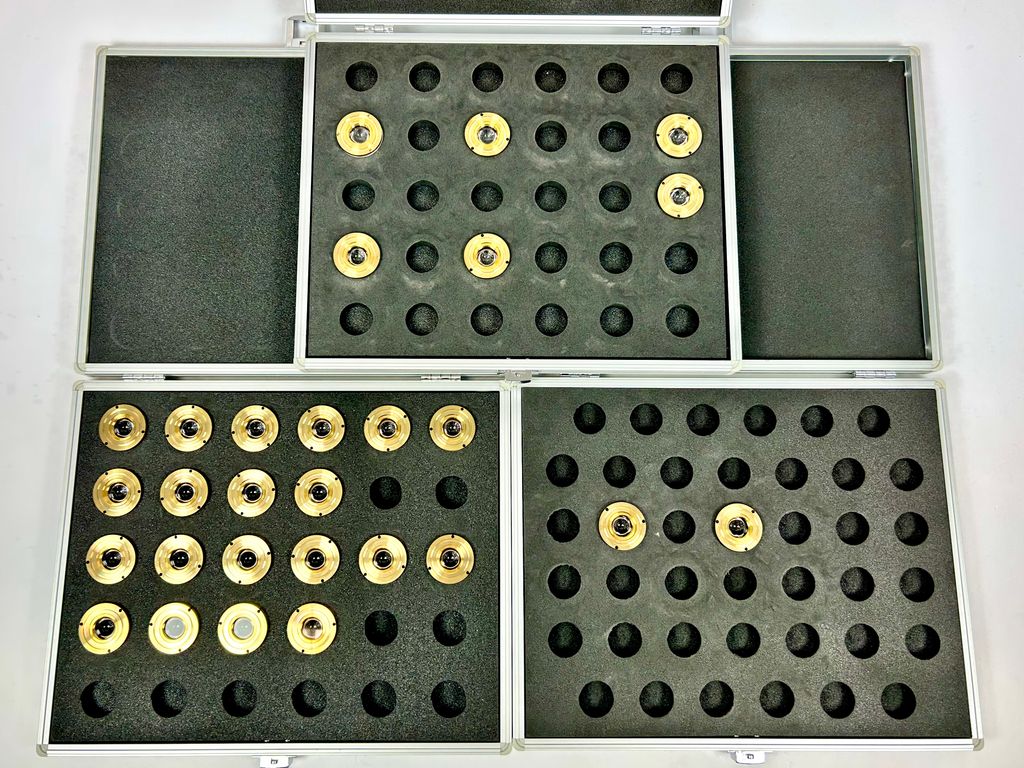
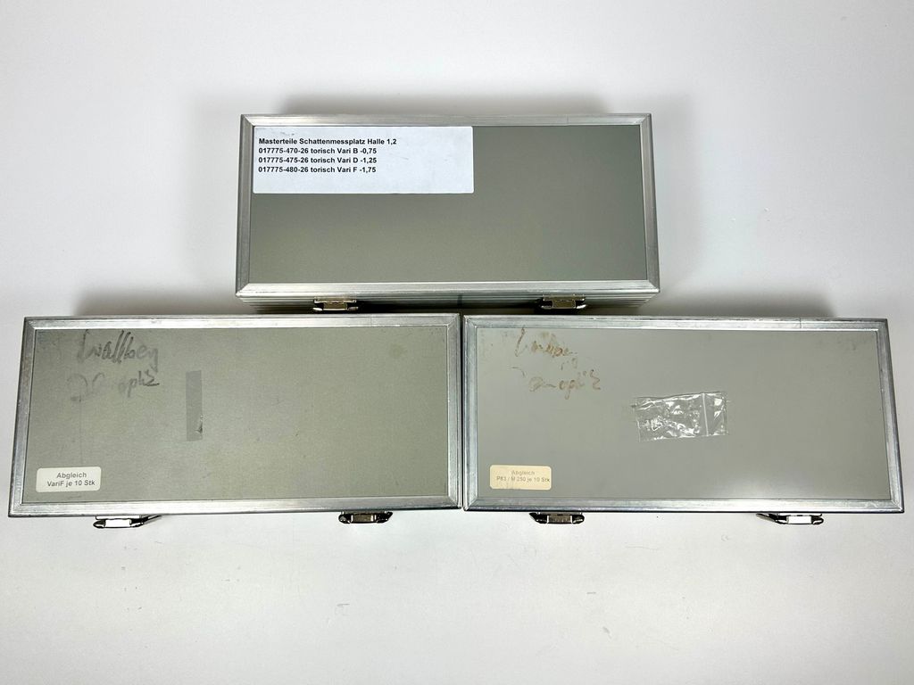
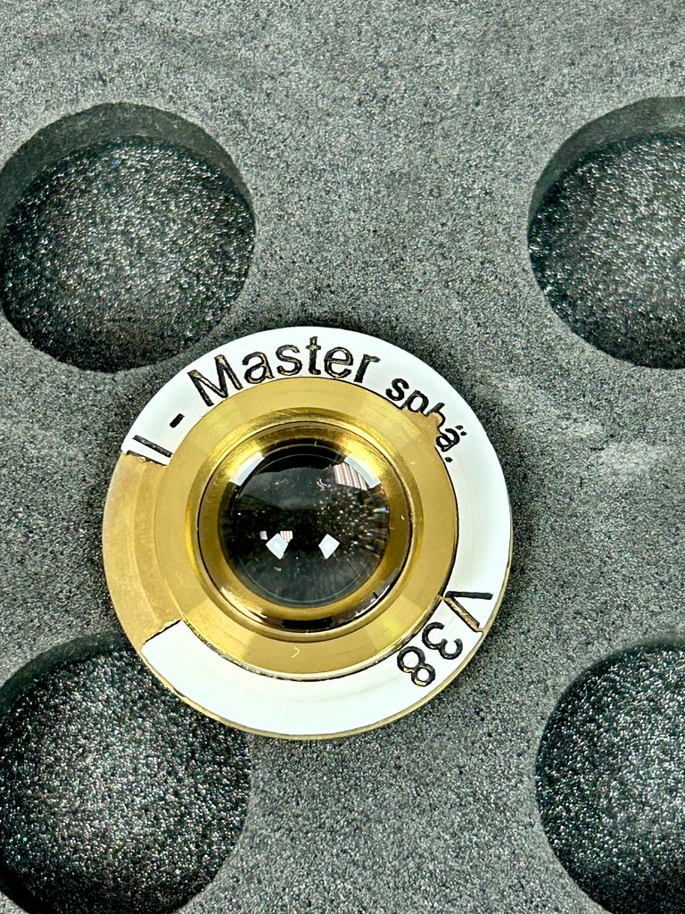
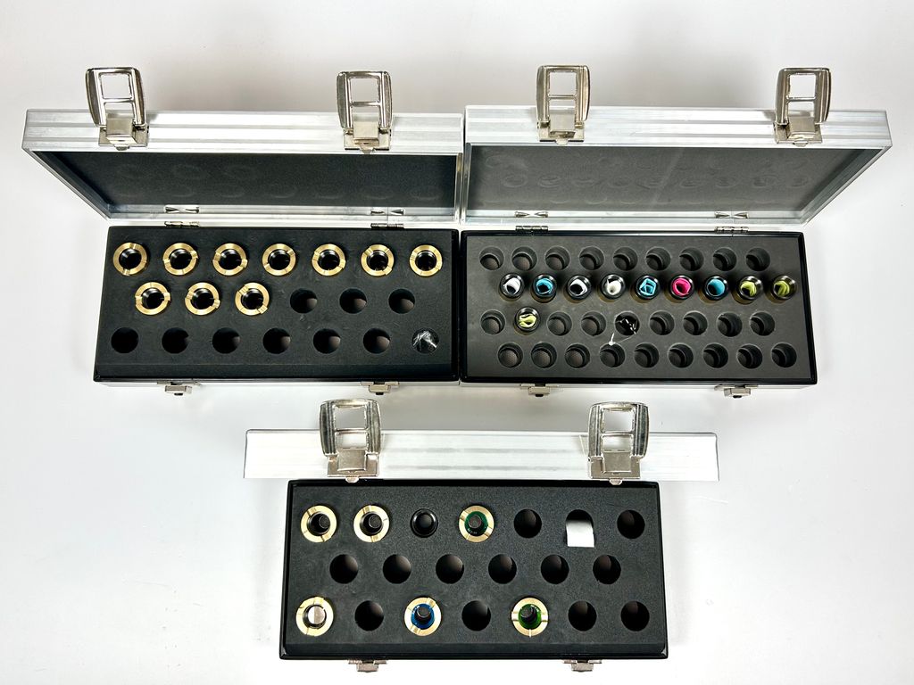
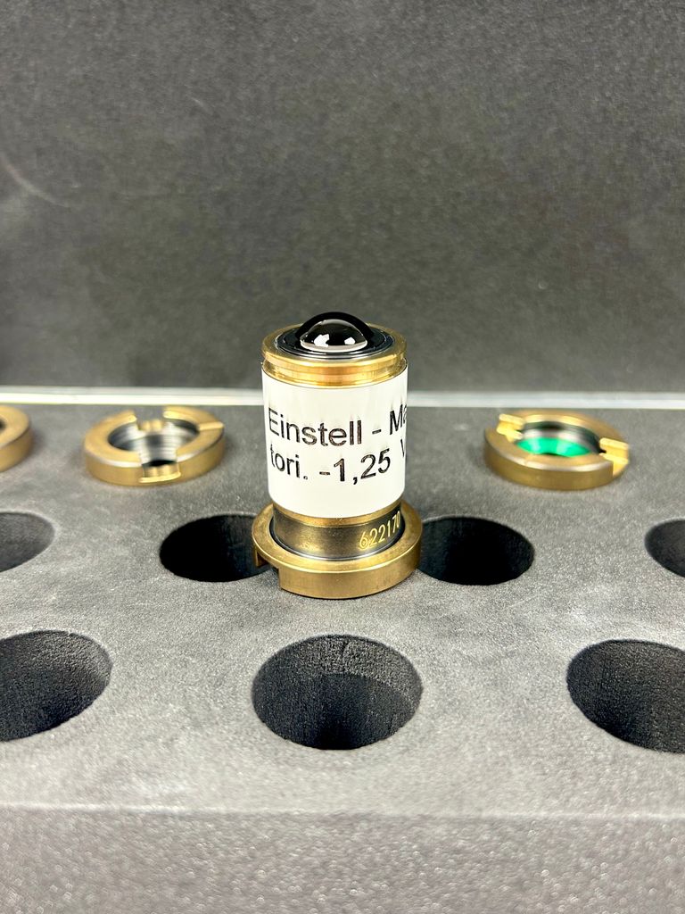
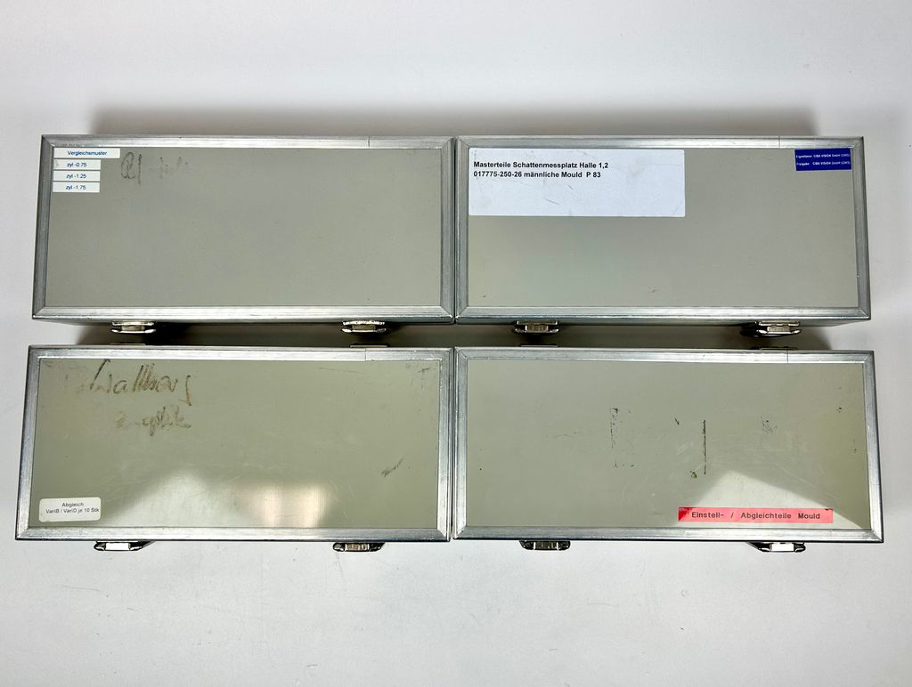
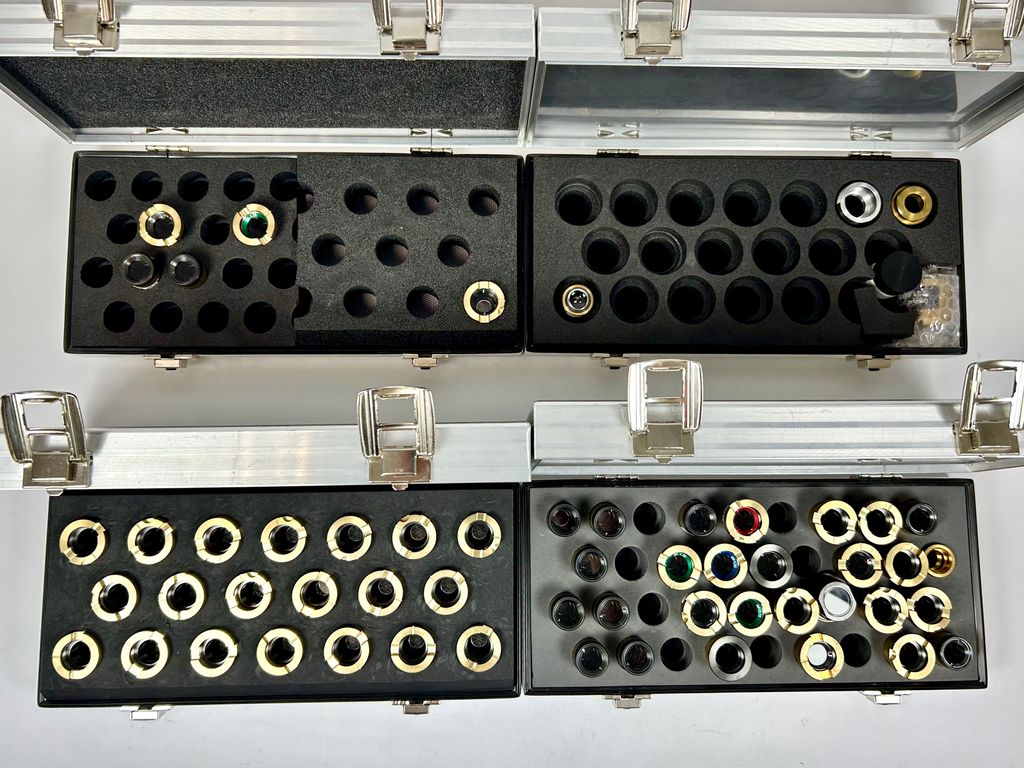
10x Set of calibration standards
Mounting brackets and plates
The shadow measurement station (contour test station) is used for non-contact shape measurement of convex side-symmetric spherical surfaces in profile. The setup consists of telecentric LED lighting, the motorized rotary measurement table with test specimen holder, and a camera with a telecentric measuring lens. The images captured by the camera are evaluated with the associated image processing software "JenscanCV" and the deviations from specified target profiles are displayed.
1x SILL S6IRI1481/DIF (telecentric lighting)
1x Basler ace acA3800-14um USB 3.0 camera
1x Jenoptik JENmetar 0.3x/9 lens
1x OWIS motorized rotary table with adapter setup
1x Cleanroom filter COLANDIS 20790
10x Set of calibration standards
Mounting brackets and plates
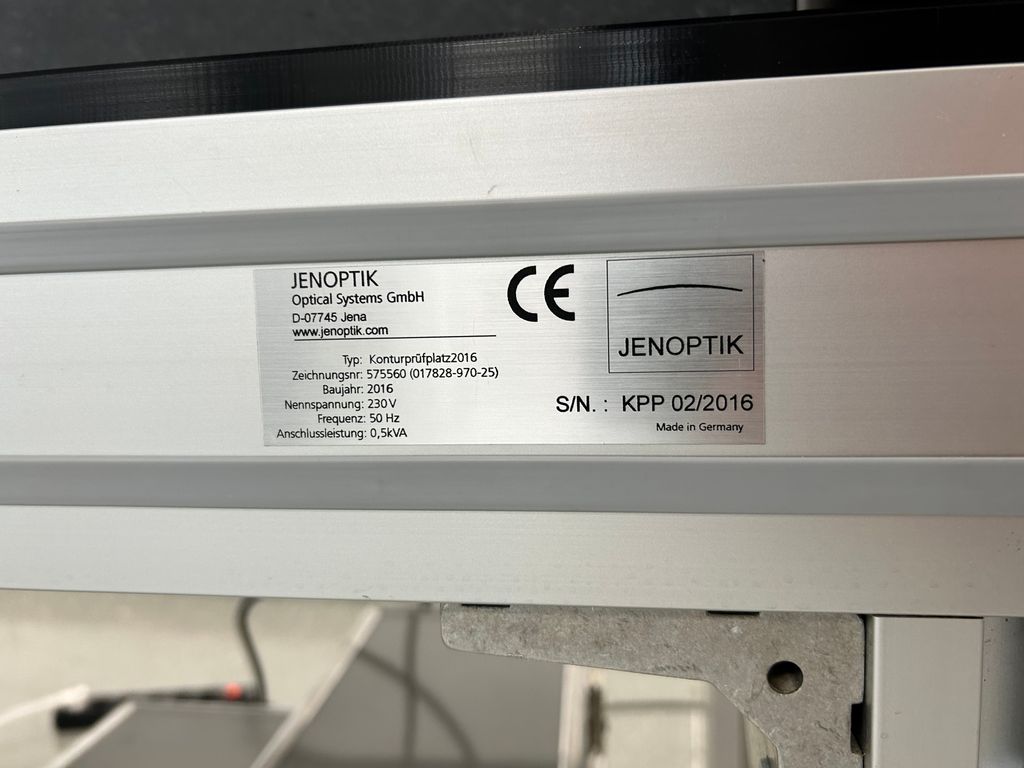
SerNrKPP 02/2016
Table size: 1200 x 200 mm
Table height: 155 mm
Measuring space: approx. 1400 x 420 x 620 mm
Groove width: 14 mm
Table size: 1200 x 200 mm
Table height: 155 mm
Measuring space: approx. 1400 x 420 x 620 mm
Groove width: 14 mm
| Technical characteristic | Value |
|---|---|
| Condition | Used |
| Age rating | No age restriction |
| Model | Konturprüfplatz 2016 |
| Manufacturer | JENOPTIK |
| Content | 1 piece |
| Weight | 300000 g |
| Net weight | 300000 g |
| Dimensions | 1500×520×1410mm |
| Item ID | 1234587899 |
| Item ID | 1234587899 |
JENOPTIK
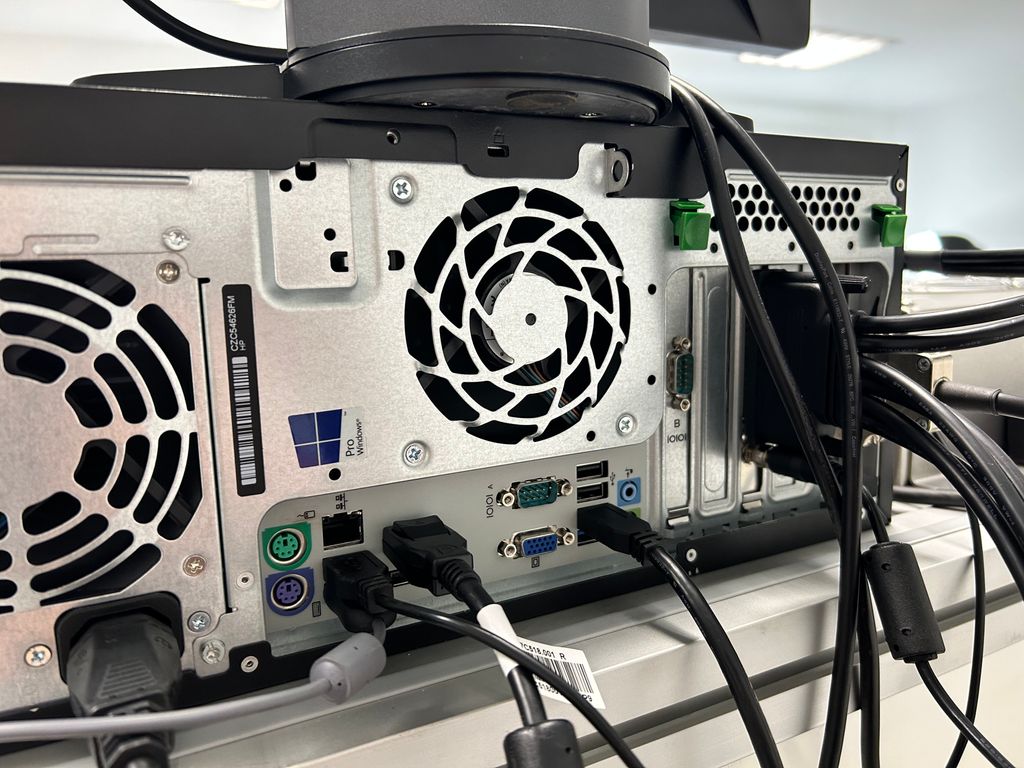
JENOPTIK shadow measurement station contour inspection station camera PC calibration standard
Item number VN-22262
EAN
Condition Used
Available quantity
EUR 2,380.00
*
Content
1 piece
Unit price
€2,380.00 / piece
immediately available
* Incl. VAT excl. Shipping