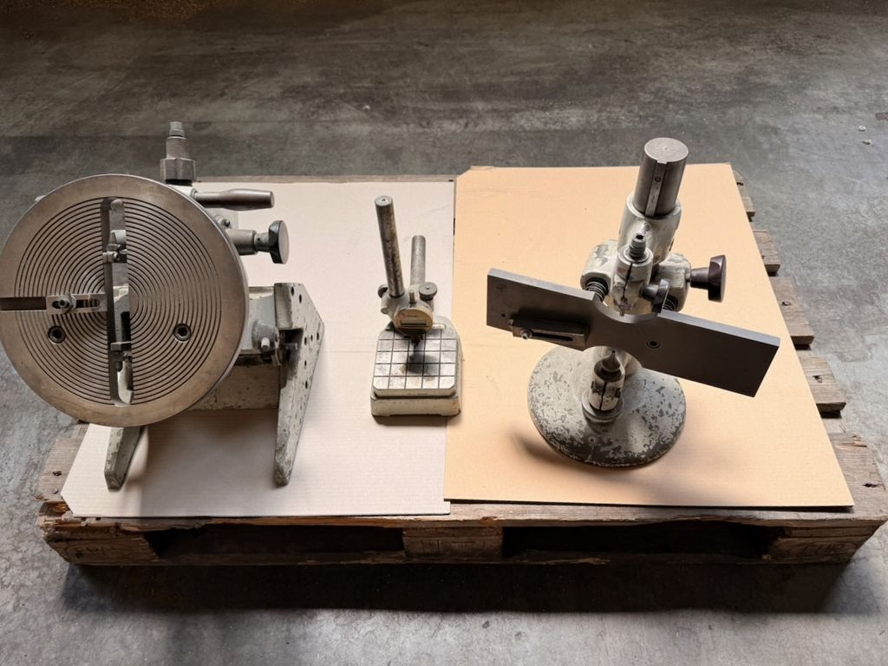
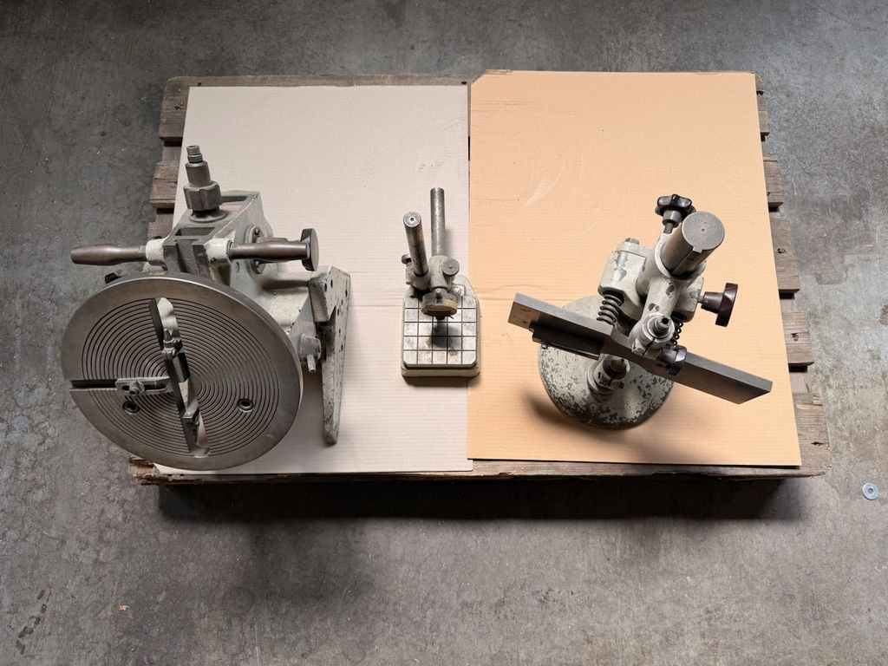
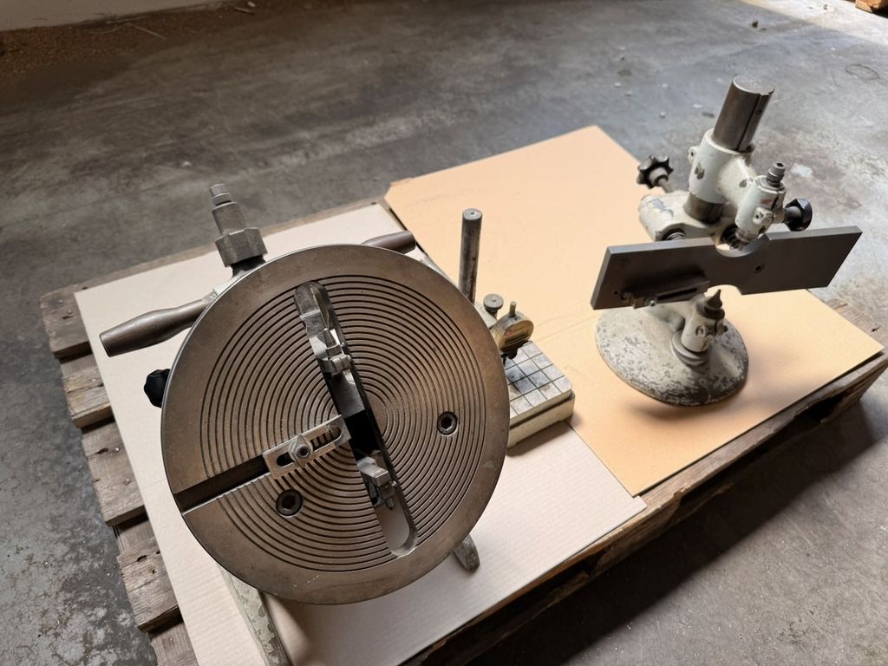
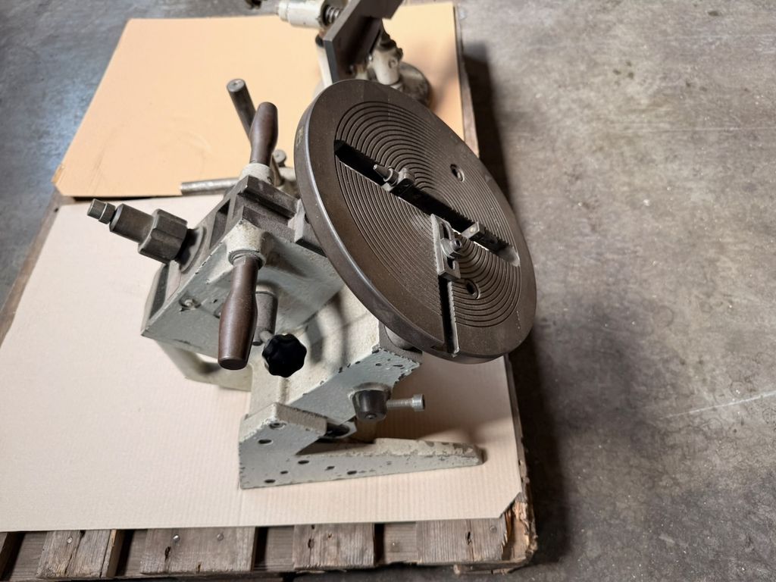
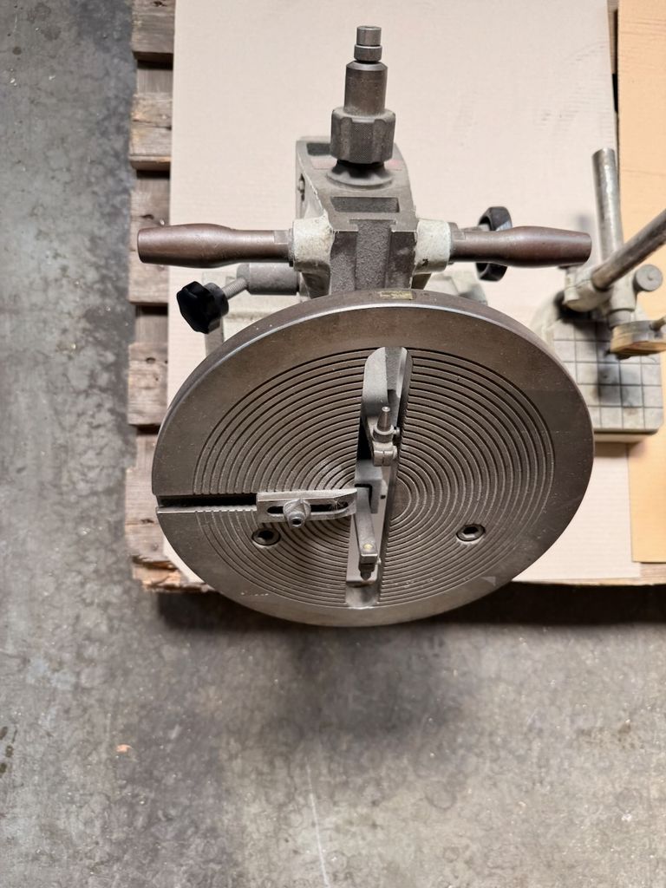
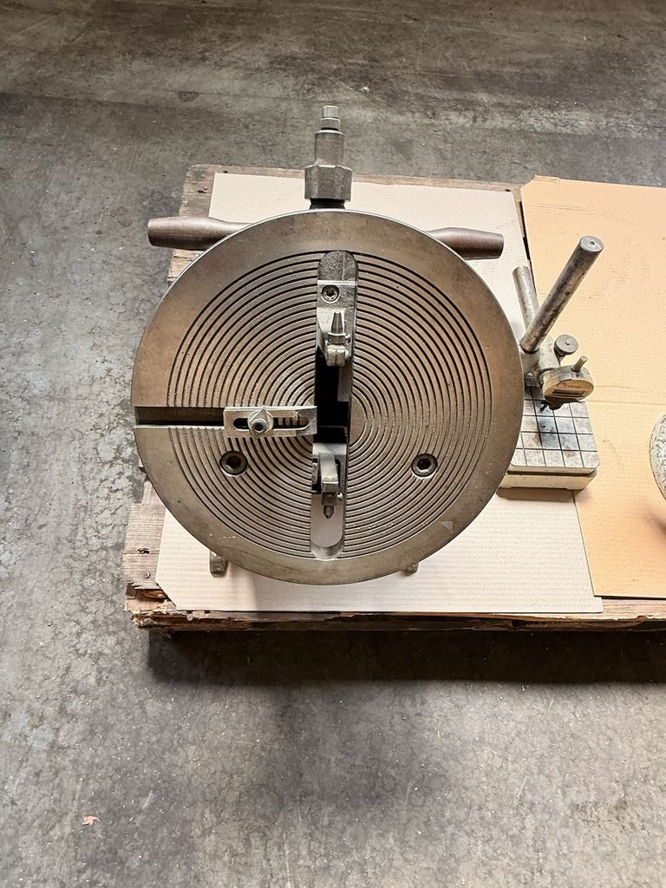
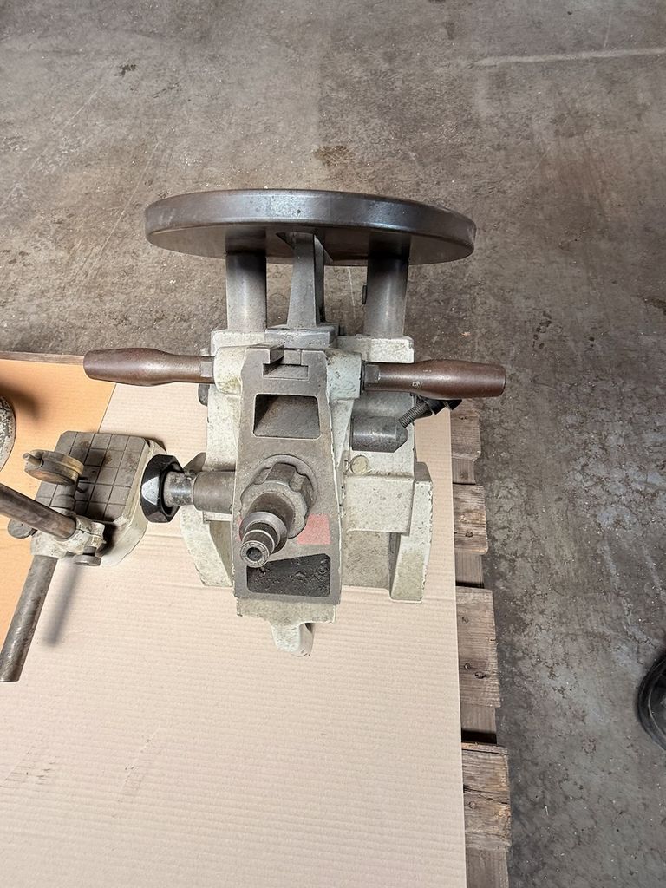
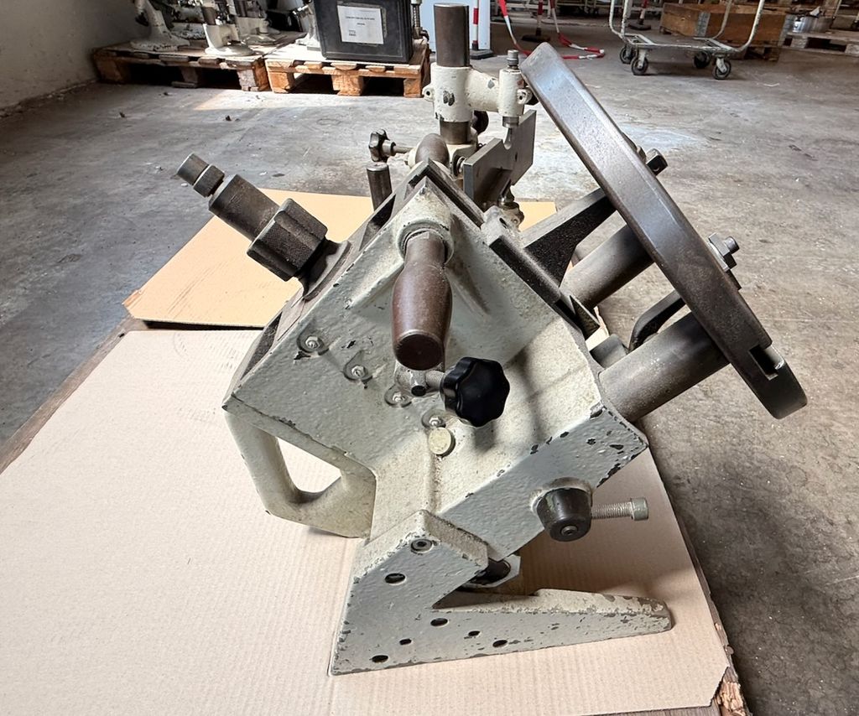
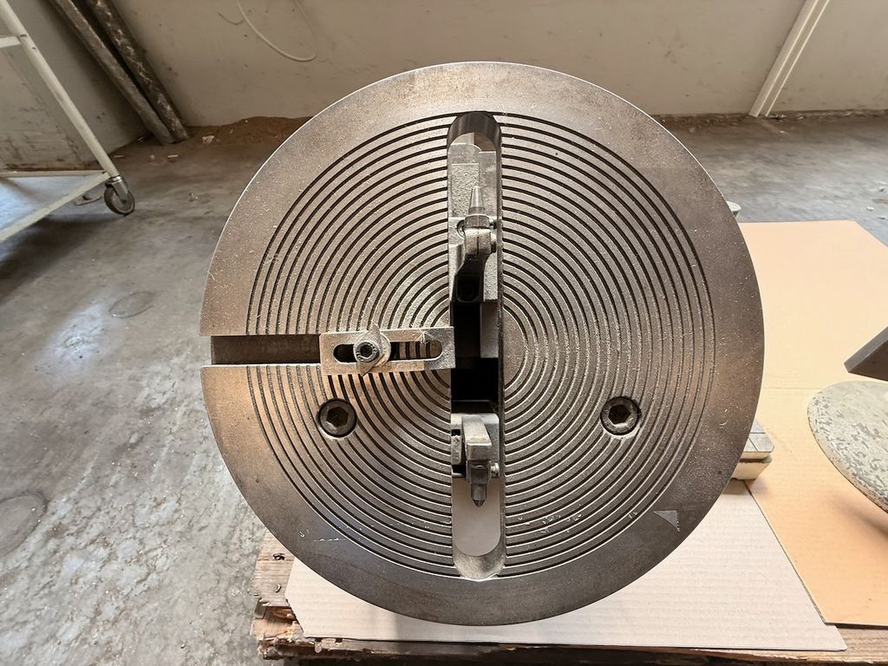
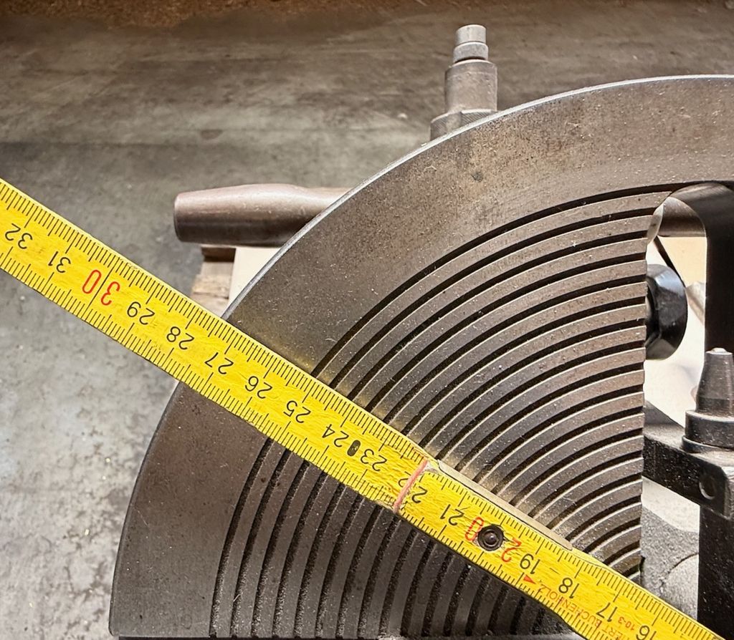
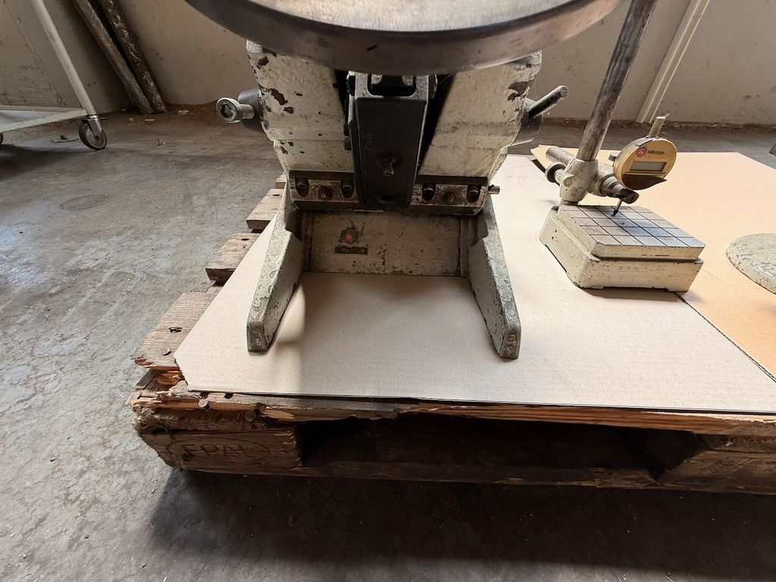
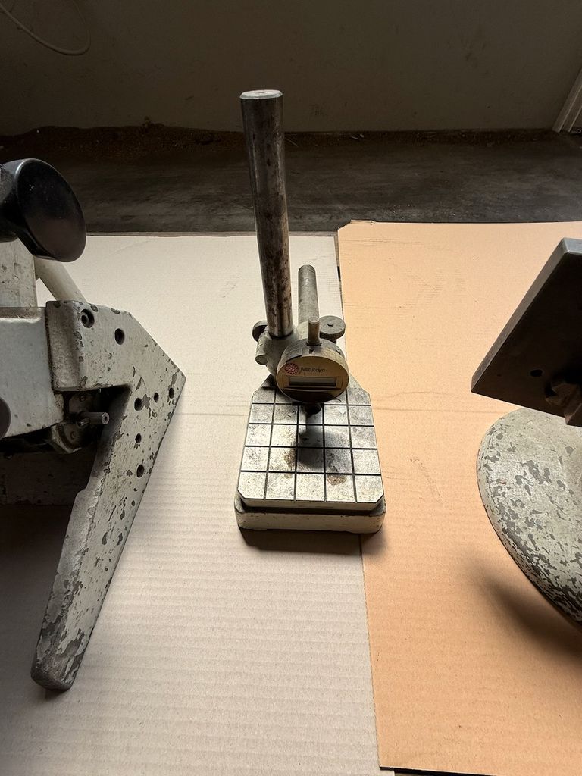
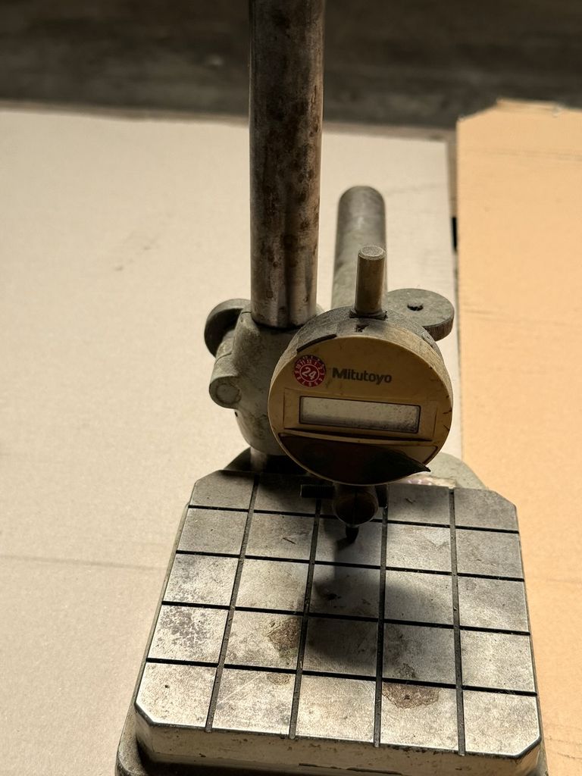

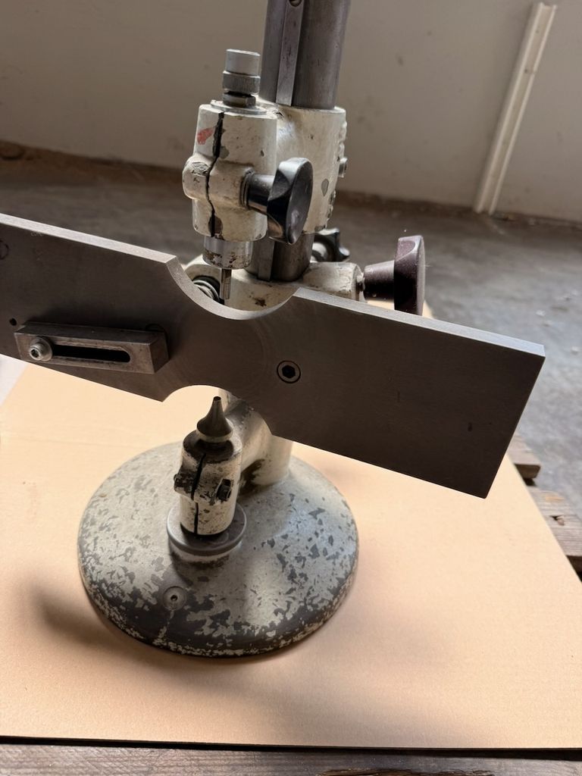
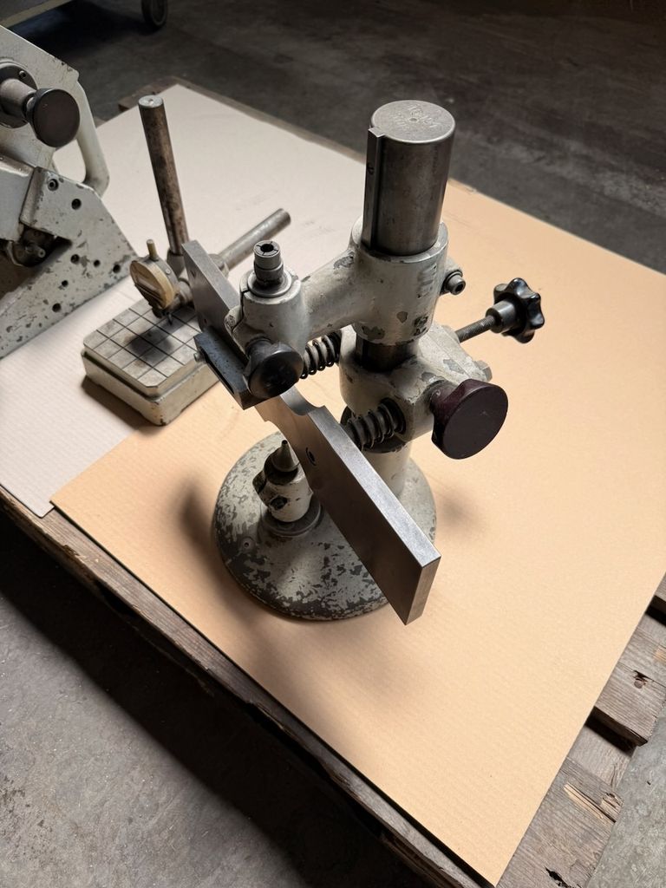
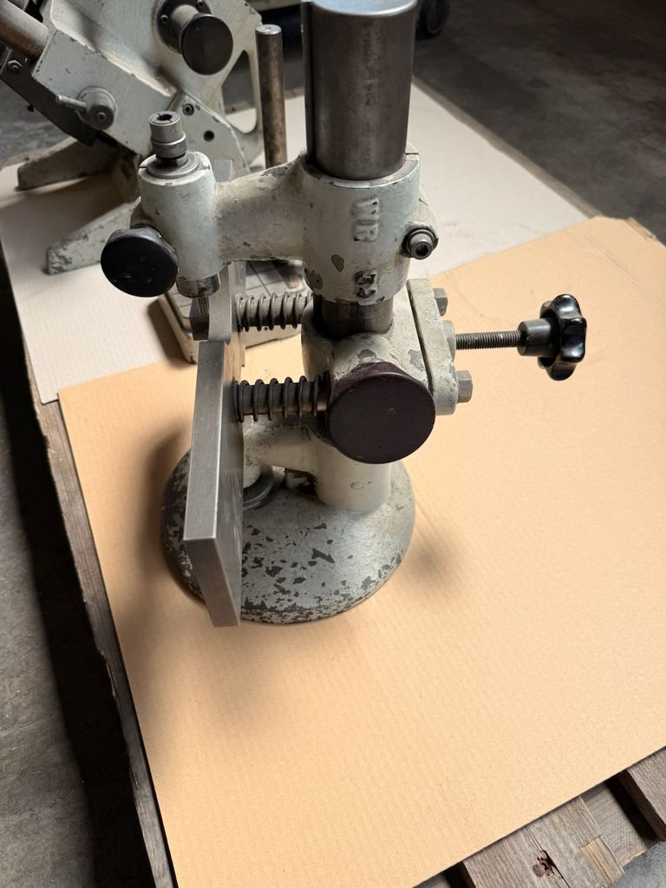
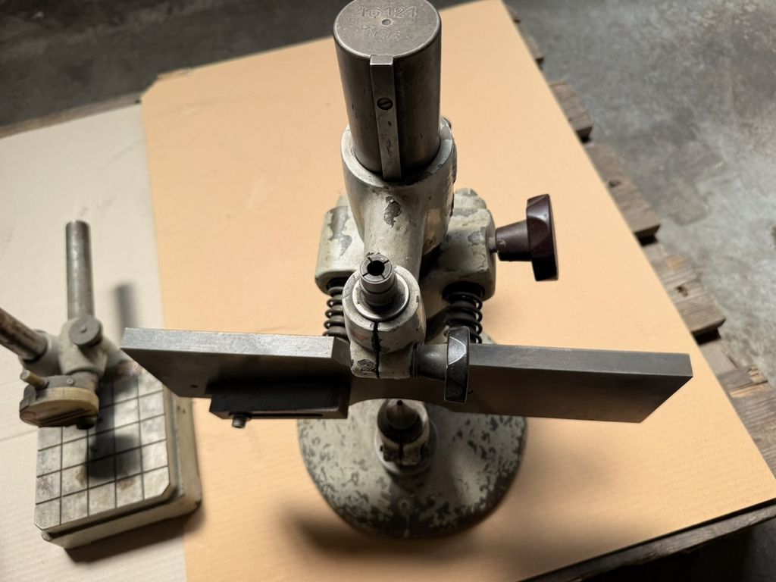
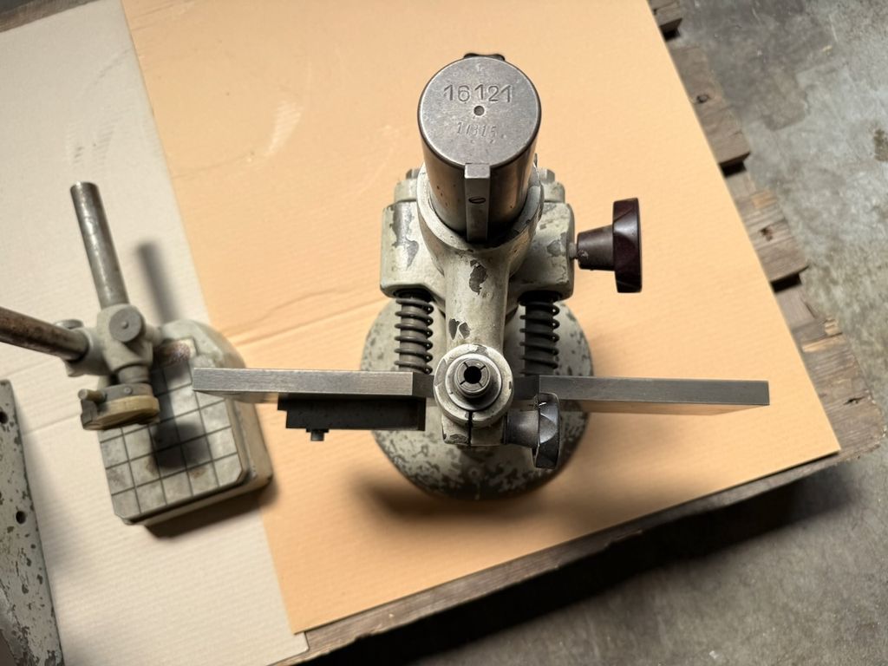
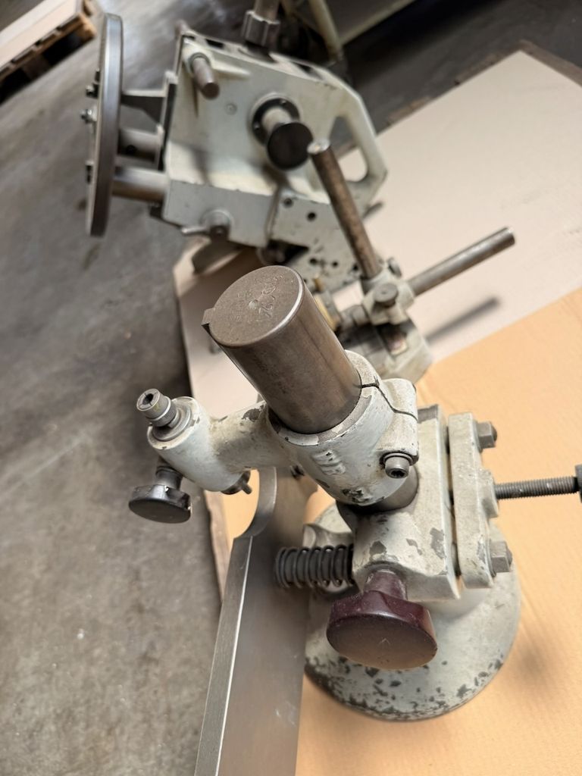
The workpiece inspection gauge is a mechanical control device for series testing of turned parts. The device operates on the principle of comparative measurement with three contact points and a central workpiece holder. Its area of application is industrial quality assurance in series production. The device features a spring-loaded stop mechanism, a holder for a dial gauge or test mandrel, and a ground measuring plate. The heavy-duty industrial design ensures high stability and reproducibility of measurement results. Used, functional, with normal signs of wear.
* Design: Mechanical comparative measuring device
* Measuring principle: Comparative measurement
* Number of contact points: 3
* Workpiece holder: Central opening
* Dial gauge holder: Present
* Measuring plate: Ground
* Version: Heavy-duty industrial design
* Application area: Series inspection of turned parts
* Measuring principle: Comparative measurement
* Number of contact points: 3
* Workpiece holder: Central opening
* Dial gauge holder: Present
* Measuring plate: Ground
* Version: Heavy-duty industrial design
* Application area: Series inspection of turned parts
| Technical characteristic | Value |
|---|---|
| Condition | Used |
| Age rating | No age restriction |
| Variation ID | |
| Manufacturer | |
| Content | 1 piece |
| Weight | 150000 g |
| Dimensions | 800×600×600mm |
| Item ID | 1234599676 |
| Item ID | 1234599676 |
(3-piece) workpiece gauge and comparative measuring device
Item number MPT-864
EAN
Condition Used
Available quantity
EUR 800.00
*
Content
1 piece
immediately available
* Incl. VAT excl. Shipping